A stunning single-story Modern Contemporary built in 2017, this home was constructed by Westbrook Designs with architect Charlie D. Bobo and featured on the White Rock Home Tour in 2018.
Immediately upon arrival, one will be mesmerized by the attention to detail with nods to Mid-Century Modern design aesthetics by way of the stacked brick exterior, front-entry garage and breeze blocks framing the bright yellow door leading you to the covered breezeway with a sloped roofline detail using engineered trusses lined with floor-to-ceiling windows enroute to the homes main entry providing the ultimate opportunity for any artist or collector to display their most cherished pieces along the home’s interior wall.
Soaring 12-foot ceilings span the open dining, kitchen and living area with the ceiling extending beyond the sliding glass doors and transom windows to a covered patio overlooking the pool. Beams adorn the ceilings over the dining room with vintage-style pendant chandelier overlooking a custom-built pizza oven and continue into the living room complimenting the walnut panel accent wall with custom fireplace and hidden tech-cabinet.
Awarded Best Kitchen by Texas Builders Association in 2018, cabinetry by Grandeur Cabinetworks in walnut extend the 12-foot ceiling with touch Servodrive fold-and-lift technology and push-catch cabinet doors. Additional features include Vicostone Quartz countertops, soft-close systems, custom pull-outs and storage solutions, a Fulgor Milano 36-inch gas range, integrated Bosch coffee maker and microwave oven, island with Bosch dishwasher and additional storage. A third wall of cabinets includes a beverage fridge and is accented by matching walnut floating shelves with multicolored up-lit LED lighting adjacent to the pantry.
Just off the main living area, the home includes a dedicated studio/ office space and enjoys natural light with access to one of the three courtyards through a sliding glass door, a powder bath floating walnut vanity spanning the length of the wall, and utility room outfitted with stackable washer-dryer, sink, upper and lower cabinets with quartz countertops and wine-storage racks.
The primary suite is calming and equally luxurious with its bath featuring a large soaking tub and shower in a timeless Porcelanosa tile extending the 10-foot ceilings. The vanity wall, adorned with an eclectic mosaic tile, features a floating cabinet in walnut with under-cabinet lighting, filled with natural light compliments to the clerestory window and skylight. Finally, the custom-built closet includes builtin drawers, multi-tiered hanging rods and divided shelves.
The split floor plan provides for added privacy, with the second and third bedrooms at the opposite end of the home, each with a private ensuite and walk-in closet off separate hallways.
In addition to being an Energy Star Certified, Texas Green Built home, it was thoughtfully designed and placed on the lot in consideration of the sun’s rotation keeping the home cooler during summer months, whilst allowing the sun to help warm the home during colder months.
Throughout the home, high design details include flush baseboards and trim, museum finish walls, eight-foot solid-core doors, the use of pre-finished Baltic birch plywood, select grade white oak hardwoods overlaying the epoxy-sealed slab and five-eighths inch plywood throughout all living areas and the primary bedroom.
Using advanced framing techniques, the 4.5-inch foam insulated walls, 7.5-inch foam insulated ceilings, and R3 Zip wall exterior sheathing reduces thermal bridging. Additional energy saving features include a 16-seer HVAC system with fresh air intake, direct vent linear fireplace, instant tankless hot water heater, foam-insulated garage and garage door, LED lighting, custom skylights, commercial grade TPO roof atop half-inch plywood and five-eighths inch plywood, all sitting atop an all steel slab on grade foundation design.
Enjoy a walk to the Dallas Arboretum, or Smoky Rose and Lounge Here for evening and weekend dining or make your way on bike to White Rock Lake Trail providing access to miles of all Dallas has to offer.
Additional area amenities include the new Ascension Coffee or Ellen’s brunch spot, local wine shops and other locally owned spots, along with the Shops at Casa Linda featuring a multitude of restaurants in addition to Savor Patisserie, Natural Grocers, Massage Envy, Ulta, Albertson’s, Elliot’s Hardware and so much more!



 Based on information submitted to North Texas Real Estate Information Services as of October 16, 2026 9:20 AM UTC. All data is deemed reliable but is not guaranteed accurate by the MLS. All information should be independently reviewed and verified for accuracy. IDX information is provided exclusively for consumers’ personal, noncommercial use and may not be used for any purpose other than to identify prospective properties consumers may be interested in purchasing.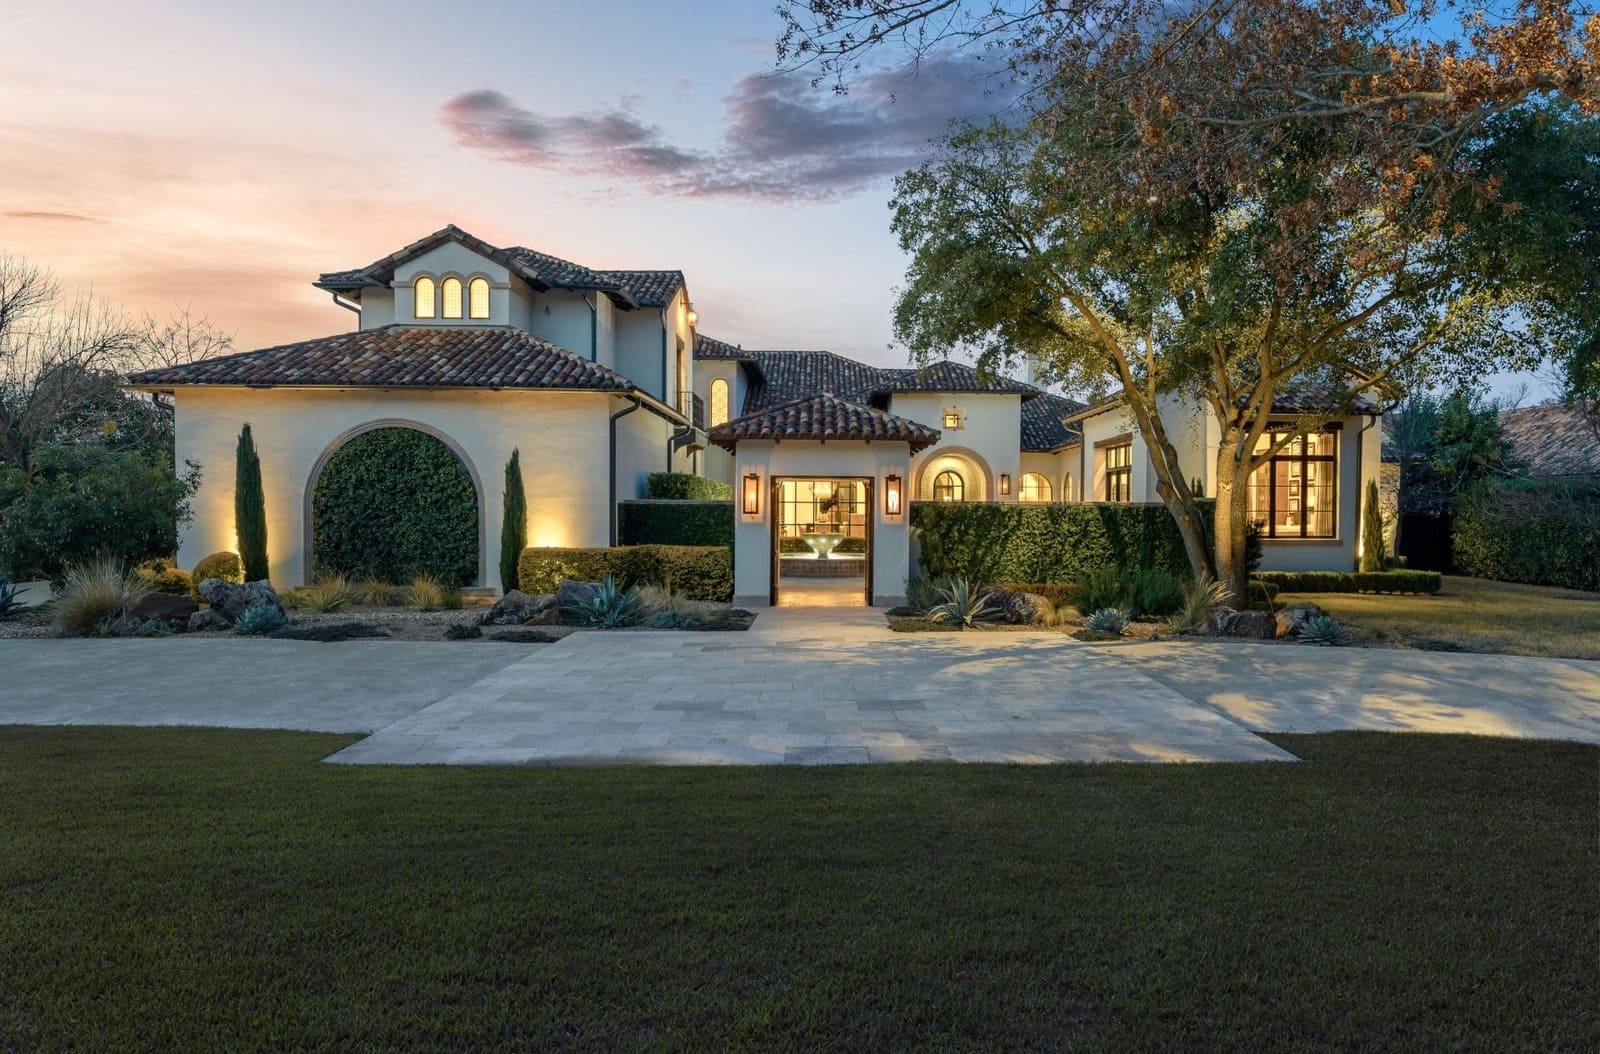


Footer Social Links