

Modal Searchbar

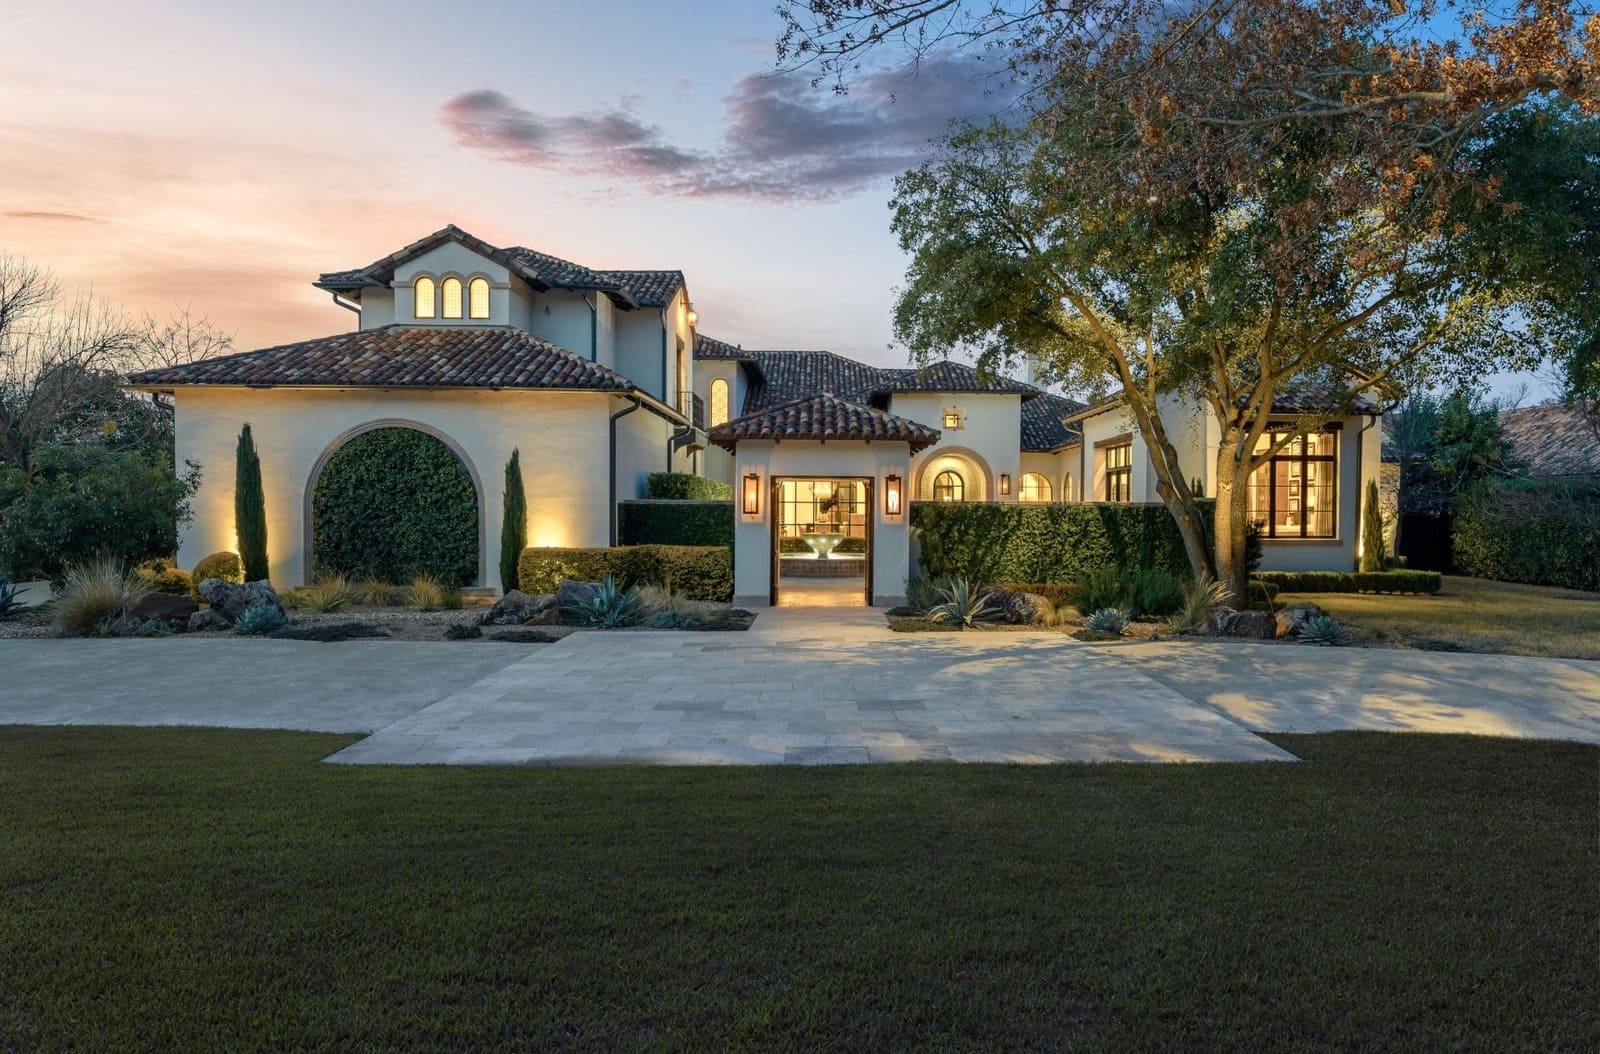
9939 Ontario LaneDallas, TX 75220Price: $2,599,000

  • Price: $2,599,000
  • Est. Mortgage of $/month
  • 12 Days on Market
$
$
%
$/month over payments
Federal 30-year interest rate: 6.51% last updated on May 21, 2026
* All Figures are estimates. Check with your bank or proposed mortgage company for actual interest rates.
This product uses the FRED® API but is not endorsed or certified by the Federal Reserve Bank of St. Louis.
  • $2,599,000List Price
  • 4Bedrooms
  • 5Bathrooms
  • 5,116Square Feet
  • 0.21Acreage
Briggs Freeman Logo
OPEN HOUSE ~ MAY 23rd & 24th 1 - 3 PM ~ This custom new construction home in the sought-after North Dallas community of Midway Hollow is designed for today's luxury buyers, offering over 5,100 square feet of refined living. Light and bright with vaulted ceilings throughout, the home features a modern open-concept layout filled with designer finishes and high-end upgrades. An impressive office with a full bath and closet provides a quiet workspace or guest suite. Wide-plank white oak flooring, Level 4 museum-finish walls and designer lighting create a clean aesthetic. The adjacent living and dining areas open through expansive four-panel collapsible sliding glass doors creating seamless indoor-outdoor living with direct access to the Veranda featuring a built-in grill and retractable screens for year-round enjoyment. The living room wet bar features a wine and beverage cooler ideal for entertaining. The chef's kitchen anchors the home, featuring a premium Monogram appliance suite with a built-in refrigerator and six-burner cooktop, quartzite countertops and an oversized island with seating. The first-floor primary suite is a private retreat featuring a spa-inspired bath with imported Italian ceramic tile, a freestanding soaking tub, and an oversized walk-in shower complete with a rain shower head, dual additional shower heads, and a hand sprayer, all enclosed in frameless glass. The custom walk-in closet features a built-in vanity and direct access to the utility room for added convenience. Upstairs offers three additional ensuite bedrooms, a game room, and a media room with enhanced noise-reduction insulation and a wet bar with beverage cooler, providing ideal flexibility for entertaining. Energy-efficient upgrades include Anderson windows, 3-zone Lenox HVAC, Rinnai tankless water heaters, and full foam encapsulation. The 721 square-foot garage features 12-ft ceilings designed for a lift system. This is a rare opportunity to own a meticulously crafted luxury home.
Listing Courtesy of Jan Richey of Keller Williams Legacy (972-599-7000)

Listing Tools

Property Details of 9939 Ontario Lane

Property Details

Interior Features

Exterior Features

Utilities and Appliances

Community

Other Details

Based on information submitted to North Texas Real Estate Information Services as of May 26, 2026 1:30 PM EDT. All data is deemed reliable but is not guaranteed accurate by the MLS. All information should be independently reviewed and verified for accuracy. IDX information is provided exclusively for consumers’ personal, noncommercial use and may not be used for any purpose other than to identify prospective properties consumers may be interested in purchasing.


Hi there! How can we help you?

Contact us using the form below or give us a call.

Send Us A Message:

By clicking ‘Submit,’ you consent to receive marketing and informational communications from Briggs Freeman Sotheby’s International Realty and its affiliates, Momentous Title and Select Lending Services at the phone number and email address you provided. These communications may include text messages, phone calls (including those made using automated dialing systems or prerecorded messages), and emails related to Real Estate. Consent is not a condition of any purchase. Standard message and data rates may apply. You may opt out of receiving communications at any time by replying ‘STOP’ to text messages, clicking ‘Unsubscribe’ in emails, or contacting Briggs Freeman Sotheby’s International Realty at 214-350-0400 or donotcall@briggsfreeman.com For more information about how your data is used and stored, please refer to our privacy policy., and SMS Terms and Conditions on our website. I agree to the above terms and consent to receive communications as described.

Do not fill in this field:

This site is protected by reCAPTCHA and the Google Privacy Policy and Terms of Service apply.
Residential house view

New listings:
Know about them ASAP

The hottest homes. The rarest ranches. The perfect properties. We'll send you our newest listings as they happen - straight to your inbox.

Connect with us.

Do not fill in this field:

By clicking ‘Submit,’ you consent to receive marketing and informational communications from Briggs Freeman Sotheby’s International Realty and its affiliates, Momentous Title and Select Lending Services at the phone number and email address you provided. These communications may include text messages, phone calls (including those made using automated dialing systems or prerecorded messages), and emails related to Real Estate. Consent is not a condition of any purchase. Standard message and data rates may apply. You may opt out of receiving communications at any time by replying ‘STOP’ to text messages, clicking ‘Unsubscribe’ in emails, or contacting Briggs Freeman Sotheby’s International Realty at 214-350-0400 or donotcall@briggsfreeman.com For more information about how your data is used and stored, please refer to our privacy policy., and SMS Terms and Conditions on our website. I agree to the above terms and consent to receive communications as described.

This site is protected by reCAPTCHA and the Google Privacy Policy and Terms of Service apply.