Completely remodeled and thoughtfully reimagined, this 2,563 SF home on 2 acres offers a rare blend of custom design, modern functionality, and distinctive architectural character. Four towering pine trees frame the home, while mature trees along the property lines create a beautiful, private setting. Soaring ceilings, clerestory windows, warm wood paneling, and new hardwood oak floors fill the home with natural light and warmth.
The open kitchen, dining, and living spaces showcase an organic modern aesthetic with subtle mid-century influence, blending clean lines, rich wood tones, statement lighting, and carefully selected finishes. The kitchen features custom cabinetry, leathered granite countertops, stainless appliances, a generous island, and abundant storage. The flexible floor plan offers 4 bedrooms and 3 full baths, including TWO spacious primary suites, each with a private en suite bath and large walk-in closet, which is ideal for guests, extended family, or multigenerational living. A walk-in pantry, dedicated laundry room, and impressive mudroom with built-in cabinetry, bench seating, shelving, and storage add everyday functionality, with the semi-detached 2-car garage just steps away. Extensive updates include a new roof, windows, exterior doors, HVAC, electrical, plumbing, flooring, tile, cabinetry, bathrooms, lighting, fixtures, and finishes. The clerestory windows bring in the natural setting into your home and enhancing its bright, airy atmosphere year-round. The original barn adds character and versatility, while the expansive acreage offers privacy and room to enjoy country living. Mature trees, open space, and thoughtful architectural details create a setting that feels peaceful, distinctive, and timeless. The thoughtful renovation balances modern comfort with the warmth and character of a truly special country property. NOTE: Landscaping shown in the four exterior photos was AI-generated for illustrative purposes only. Actual landscaping differs.




 Based on information submitted to North Texas Real Estate Information Services as of October 2, 2026 7:00 PM UTC. All data is deemed reliable but is not guaranteed accurate by the MLS. All information should be independently reviewed and verified for accuracy. IDX information is provided exclusively for consumers’ personal, noncommercial use and may not be used for any purpose other than to identify prospective properties consumers may be interested in purchasing.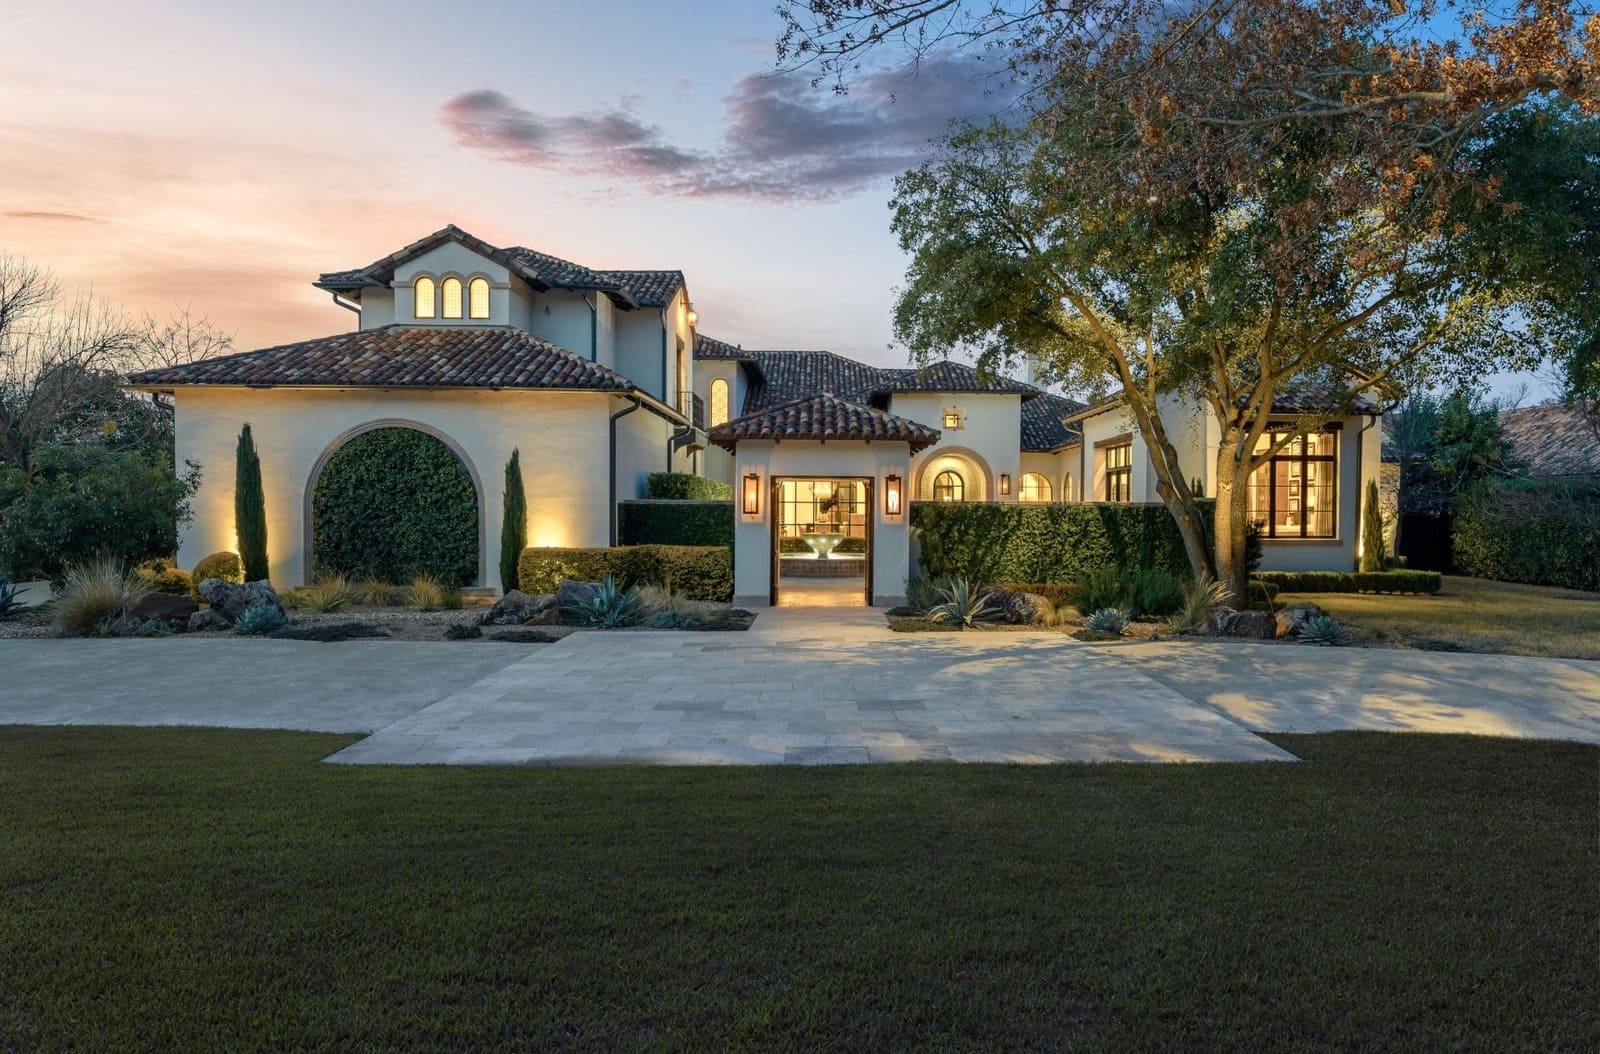


Footer Social Links