

Modal Searchbar

929 Oakland Hills DriveFairview, TX 75069Price: $445,000

  • Price: $445,000
  • Est. Mortgage of $/month
  • 17 Days on Market
$
$
%
$/month over payments
Federal 30-year interest rate: 6.66% last updated on Aug 27, 2026
* All Figures are estimates. Check with your bank or proposed mortgage company for actual interest rates.
This product uses the FRED® API but is not endorsed or certified by the Federal Reserve Bank of St. Louis.
  • $445,000List Price
  • 2Bedrooms
  • 2Bathrooms
  • 2,076Square Feet
  • 0.11Acreage
Briggs Freeman Logo
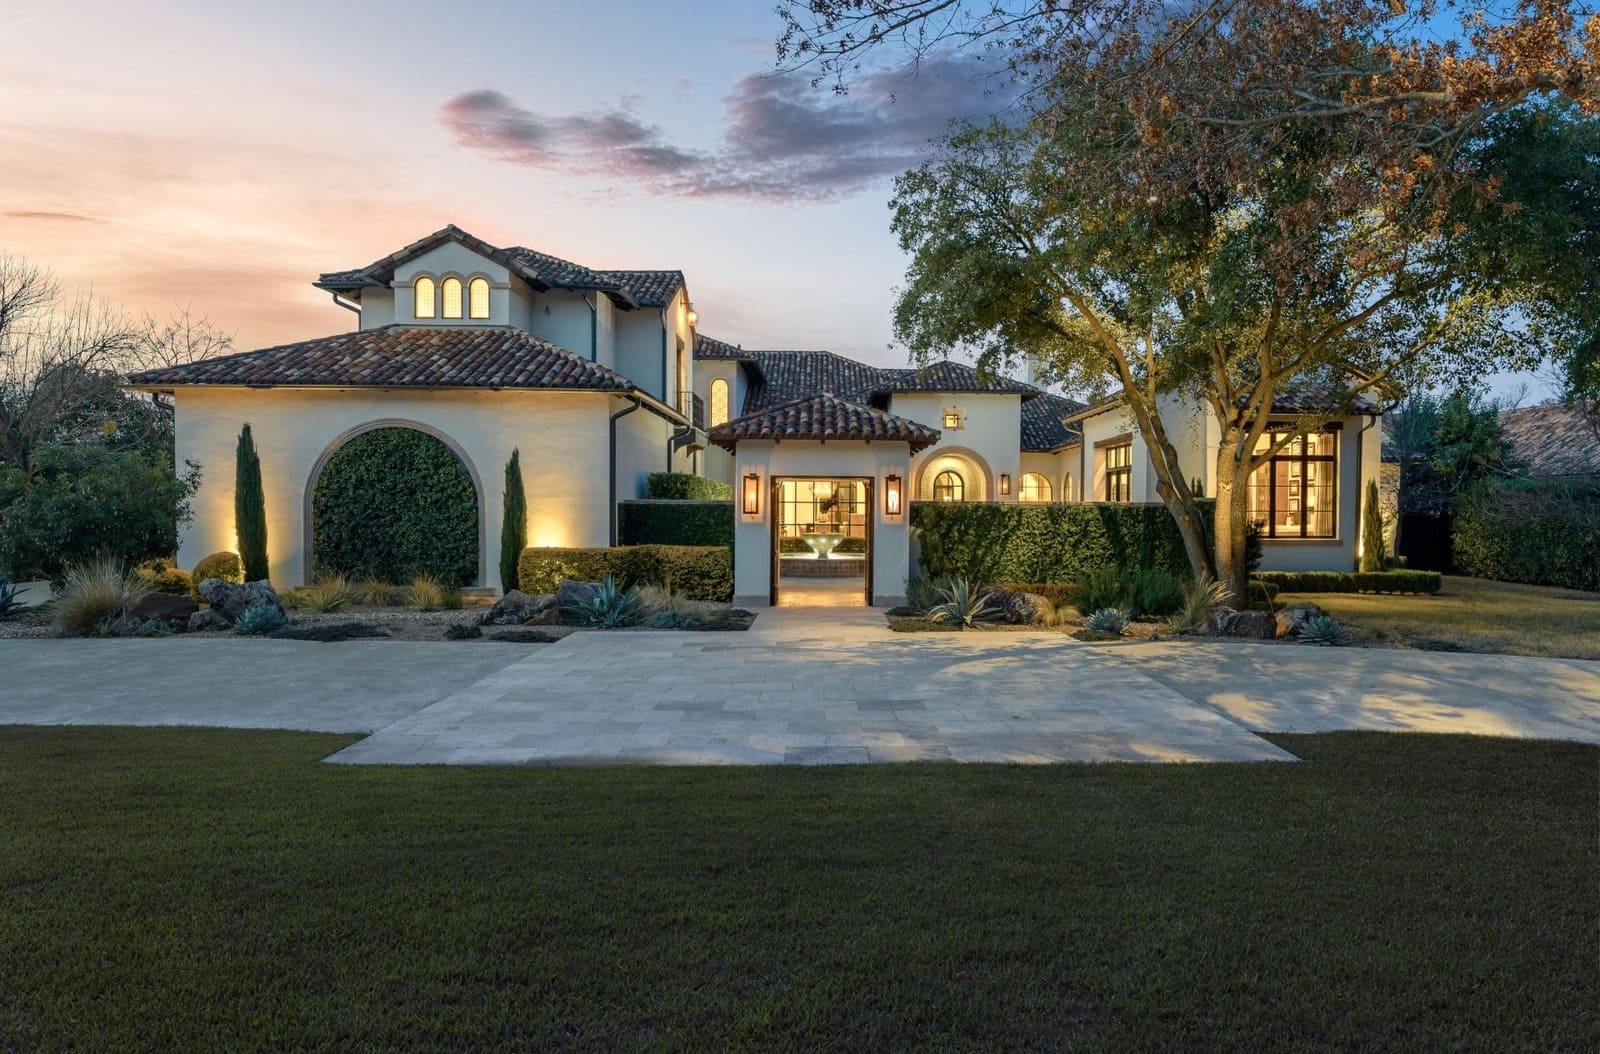
Come join the Fun in our Active 50+ neighborhood - HERITAGE RANCH GOLF AND COUNTRY CLUB - activities for all young in heart. Resort Style Living. This home is the TRAVIS floor plan which was a featured model when the neighborhood was created. Original sellers have shown love and care for this home thru many ways. As you enter the manicured entry on a flagstone walkway to the front door, there is outdoor beautiful night lighting, and landscaped with perennials around the exterior for year around beauty. The open floor plan features the study that could be a second living area. The primary bedroom with shutters is on the back of the home and views the garden area. The sunroom is versatile as it could be a reading area, bar, artist area and it features a Tuscan painted theme with the door to the patio. Sellers have decorative inlaid tile on the kitchen floor plus unique baseboards; roll out shelving on lower cabinets and a walk-in pantry. The kitchen and breakfast areas are open to the family room and fireplace with plantation shutters also viewing the covered patio and gardens. The covered patio has extended flagstone and goes partly around the perimeter. There is unique lighting inside and out - just wait to see the charming ceiling treatments in the primary bathroom - bringing the outdoors in. The 2nd bedroom and bath are on the front of the home. There are 2 linen closets plus ceiling fans in the study, family room, sun room, both bedrooms and the covered flagstone patio. The updated separate utility room features a wall of glass front cabinets for extra storage, a wine refrigerator, lower cabinet with roll out shelving, designer tile counter top and backsplash plus cabinets over LG Washer and Electric Dryer which remain with the home. The garage has a rubber ramp to utility door, epoxy coated flooring, 2 movable storage cabinets, a movable workbench, and a wall of shelving near the HVAC and hot water heater. COME TO JOIN THE FUN ALL YEAR. MOTIVATED SELLER
Listing Courtesy of Vicky Giorgetti of RE/MAX Dallas Suburbs (214-707-9074)

Listing Tools

Property Details of 929 Oakland Hills Drive

Property Details

Interior Features

Exterior Features

Utilities and Appliances

Community

Other Details

Based on information submitted to North Texas Real Estate Information Services as of August 30, 2026 10:30 PM UTC. All data is deemed reliable but is not guaranteed accurate by the MLS. All information should be independently reviewed and verified for accuracy. IDX information is provided exclusively for consumers’ personal, noncommercial use and may not be used for any purpose other than to identify prospective properties consumers may be interested in purchasing.


Hi there! How can we help you?

Contact us using the form below or give us a call.

Send Us A Message:

By clicking ‘Submit,’ you consent to receive marketing and informational communications from Briggs Freeman Sotheby’s International Realty and its affiliates, Momentous Title and Select Lending Services at the phone number and email address you provided. These communications may include text messages, phone calls (including those made using automated dialing systems or prerecorded messages), and emails related to Real Estate. Consent is not a condition of any purchase. Standard message and data rates may apply. You may opt out of receiving communications at any time by replying ‘STOP’ to text messages, clicking ‘Unsubscribe’ in emails, or contacting Briggs Freeman Sotheby’s International Realty at 214-350-0400 or donotcall@briggsfreeman.com For more information about how your data is used and stored, please refer to our privacy policy., and SMS Terms and Conditions on our website. I agree to the above terms and consent to receive communications as described.

Do not fill in this field:

This site is protected by reCAPTCHA and the Google Privacy Policy and Terms of Service apply.
Residential house view

New listings:
Know about them ASAP

The hottest homes. The rarest ranches. The perfect properties. We'll send you our newest listings as they happen - straight to your inbox.

Connect with us.

Do not fill in this field:

By clicking ‘Submit,’ you consent to receive marketing and informational communications from Briggs Freeman Sotheby’s International Realty and its affiliates, Momentous Title and Select Lending Services at the phone number and email address you provided. These communications may include text messages, phone calls (including those made using automated dialing systems or prerecorded messages), and emails related to Real Estate. Consent is not a condition of any purchase. Standard message and data rates may apply. You may opt out of receiving communications at any time by replying ‘STOP’ to text messages, clicking ‘Unsubscribe’ in emails, or contacting Briggs Freeman Sotheby’s International Realty at 214-350-0400 or donotcall@briggsfreeman.com For more information about how your data is used and stored, please refer to our privacy policy., and SMS Terms and Conditions on our website. I agree to the above terms and consent to receive communications as described.

This site is protected by reCAPTCHA and the Google Privacy Policy and Terms of Service apply.