

Modal Searchbar

5924 Norway RoadDallas, TX 75230Price: $2,850,000

  • Price: $2,850,000
  • Est. Mortgage of $/month
  • 5 Days on Market
$
$
%
$/month over payments
Federal 30-year interest rate: 6.66% last updated on Aug 27, 2026
* All Figures are estimates. Check with your bank or proposed mortgage company for actual interest rates.
This product uses the FRED® API but is not endorsed or certified by the Federal Reserve Bank of St. Louis.
  • $2,850,000List Price
  • 4Bedrooms
  • 5Bathrooms
  • 4,606Square Feet
  • 0.36Acreage
Briggs Freeman Logo

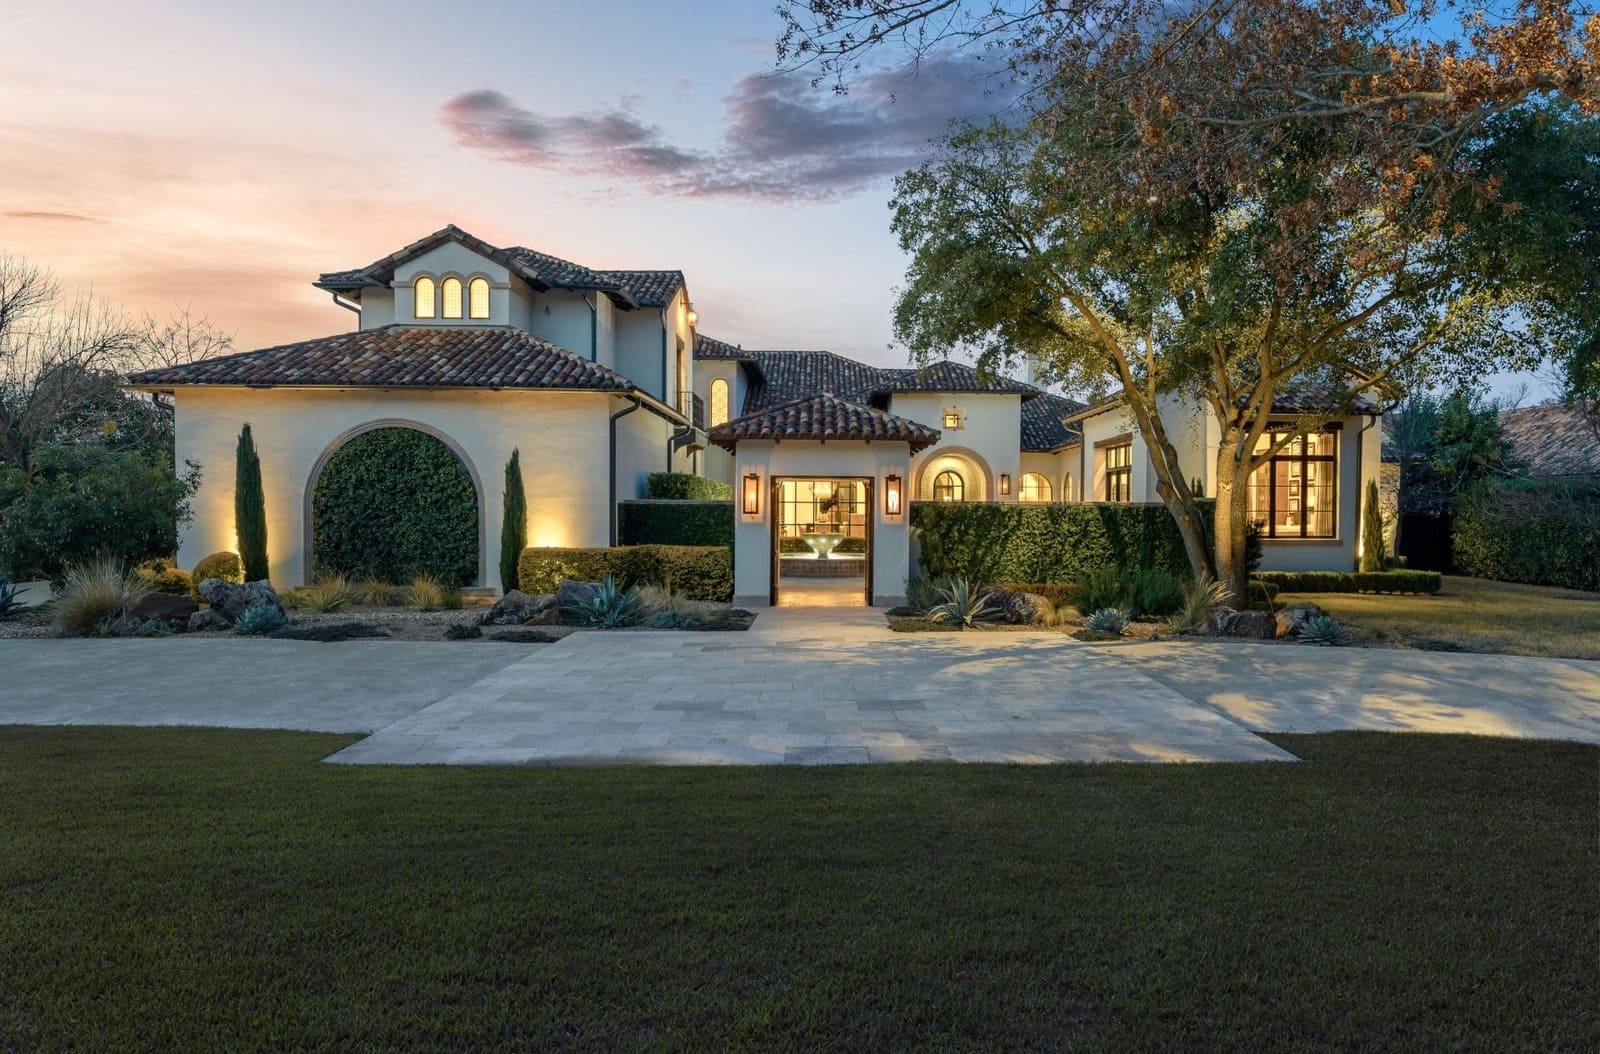
Preston Hollow Home with Pool, Primary Suite Down, 3-Car Garage & Solar

Exceptional stewardship is one of the most valuable features a home can offer, and it is evident throughout this Preston Hollow property at 5924 Norway Road in Dallas. For more than 20 years, these owners have approached their home with a philosophy of staying ahead of maintenance rather than waiting for problems to arise. Systems have been proactively replaced, thoughtful improvements have been made, and the owners have continually invested in the property with an emphasis on quality, longevity and care. The home was even pre-inspected prior to listing, with identified items addressed before it came to market. The result is something increasingly difficult to quantify but incredibly valuable to a buyer: confidence in the home you are purchasing.

That same forward-thinking approach is reflected in the home’s fully owned Tesla solar energy system with two inverters and three Tesla Powerwalls. The system provides the majority of the home’s electricity each year while also providing backup power during an outage which is an exceptional combination of energy efficiency and resiliency. Recessed lighting throughout the home has been replaced and updated with energy-efficient LED fixtures, and the property is equipped with a Ubiquiti network and camera system, adding sophisticated connectivity and security infrastructure.

Built in 2003, this four-bedroom Preston Hollow home offers a highly livable floor plan, with beautiful hardwood floors creating continuity throughout nearly the entire home. The primary suite and a full ensuite guest suite are downstairs, complemented by multiple living areas and two staircases. A gracious formal living room offers flexibility for a beautiful seating area or a striking music room with a piano. Replaced sliding doors open directly to the large flagstone patio, creating wonderful indoor-outdoor flow and making entertaining effortless.

At the center of the home is the spacious kitchen with an oversized island, painted cabinetry, two sinks, ice maker, two refrigerator drawers, Viking gas cooktop, built-in refrigerator, double ovens, pot filler and walk-in pantry. The kitchen opens to the breakfast room and large family room with wood-beamed, 11-foot ceilings. All three spaces enjoy views of and access to the flagstone patio, pool and private backyard, creating a natural connection between the heart of the home and its outdoor living spaces.

The downstairs office is a standout, with painted paneling, built-in bookshelves, a fireplace, and vaulted ceiling, all overlooking the front landscaping. A formal dining room is conveniently positioned for entertaining.

The downstairs primary suite features a vaulted ceiling, electric shades and peaceful views of the pool and backyard. The spacious primary bath includes separate vanities, a walk-in shower, jetted tub and large walk-in closet.

A second downstairs bedroom functions as a private guest suite with its own full bath, walk-in closet and private patio overlooking the pool and putting green. This is an especially appealing arrangement for overnight guests or multigenerational living.

The utility room offers an additional sink, extensive cabinetry and a built-in desk. Three garage spaces are divided between a two-car garage with two electric-vehicle charging plugs and a separate single-car garage near the front of the home. Both feature replaced cedar garage doors. A large motor court provides additional parking and includes a basketball hoop for more outdoor fun.

Upstairs are two additional ensuite bedrooms, both with walk-in closets. One features a vaulted ceiling, built-in desk and bookshelves. A second family room with electric shades and a multi-level media room provide additional spaces for relaxing, entertaining or gathering. Two staircases add convenience and enhance the livability of the floor plan.

Listing Courtesy of Katherine Roberts and Hattie Cowan of Briggs Freeman Sotheby's Int'l (214-457-7878)

Listing Tools

Property Details of 5924 Norway Road

Property Details

Interior Features

Exterior Features

Utilities and Appliances

Community

Other Details

Based on information submitted to North Texas Real Estate Information Services as of August 31, 2026 7:41 AM UTC. All data is deemed reliable but is not guaranteed accurate by the MLS. All information should be independently reviewed and verified for accuracy. IDX information is provided exclusively for consumers’ personal, noncommercial use and may not be used for any purpose other than to identify prospective properties consumers may be interested in purchasing.


Hi there! How can we help you?

Contact us using the form below or give us a call.

Send Us A Message:

By clicking ‘Submit,’ you consent to receive marketing and informational communications from Briggs Freeman Sotheby’s International Realty and its affiliates, Momentous Title and Select Lending Services at the phone number and email address you provided. These communications may include text messages, phone calls (including those made using automated dialing systems or prerecorded messages), and emails related to Real Estate. Consent is not a condition of any purchase. Standard message and data rates may apply. You may opt out of receiving communications at any time by replying ‘STOP’ to text messages, clicking ‘Unsubscribe’ in emails, or contacting Briggs Freeman Sotheby’s International Realty at 214-350-0400 or donotcall@briggsfreeman.com For more information about how your data is used and stored, please refer to our privacy policy., and SMS Terms and Conditions on our website. I agree to the above terms and consent to receive communications as described.

Do not fill in this field:

This site is protected by reCAPTCHA and the Google Privacy Policy and Terms of Service apply.
Residential house view

New listings:
Know about them ASAP

The hottest homes. The rarest ranches. The perfect properties. We'll send you our newest listings as they happen - straight to your inbox.

Connect with us.

Do not fill in this field:

By clicking ‘Submit,’ you consent to receive marketing and informational communications from Briggs Freeman Sotheby’s International Realty and its affiliates, Momentous Title and Select Lending Services at the phone number and email address you provided. These communications may include text messages, phone calls (including those made using automated dialing systems or prerecorded messages), and emails related to Real Estate. Consent is not a condition of any purchase. Standard message and data rates may apply. You may opt out of receiving communications at any time by replying ‘STOP’ to text messages, clicking ‘Unsubscribe’ in emails, or contacting Briggs Freeman Sotheby’s International Realty at 214-350-0400 or donotcall@briggsfreeman.com For more information about how your data is used and stored, please refer to our privacy policy., and SMS Terms and Conditions on our website. I agree to the above terms and consent to receive communications as described.

This site is protected by reCAPTCHA and the Google Privacy Policy and Terms of Service apply.