

Modal Searchbar

5656 N Central Expressway, Unit 805Dallas, TX 75206Sale Price:

$
$
%
$/month over payments
Federal 30-year interest rate: 6.66% last updated on Aug 27, 2026
* All Figures are estimates. Check with your bank or proposed mortgage company for actual interest rates.
This product uses the FRED® API but is not endorsed or certified by the Federal Reserve Bank of St. Louis.
  • 3Bedrooms
  • 4Bathrooms
  • 3,211Square Feet
  • 5.34Acreage
Briggs Freeman Logo
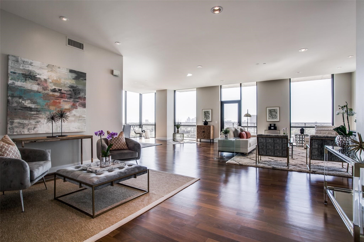
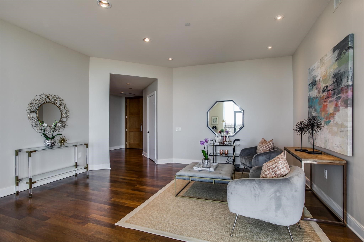
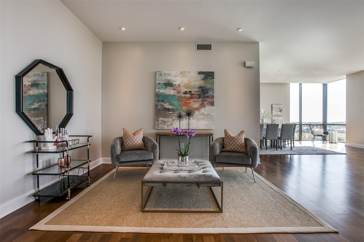
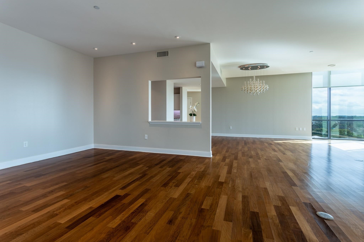
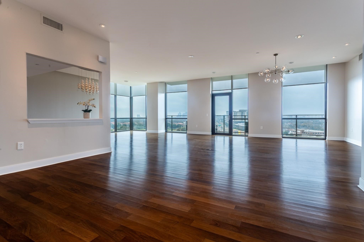
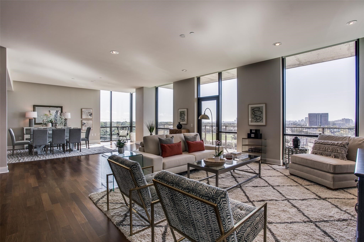
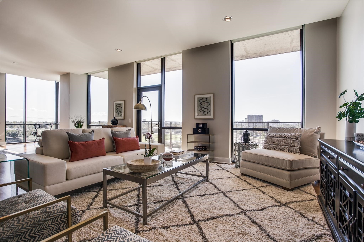
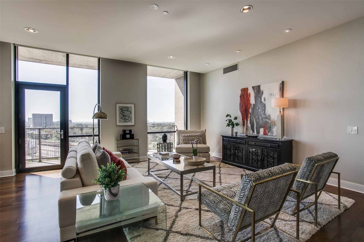
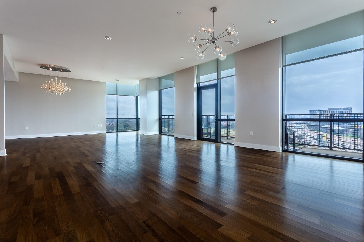
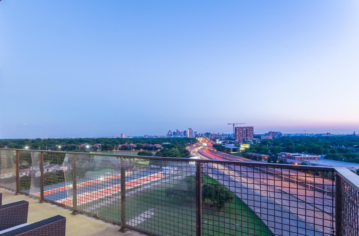
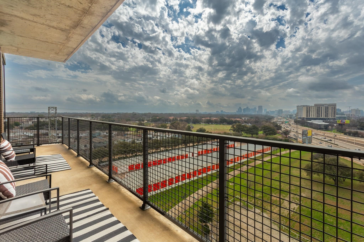
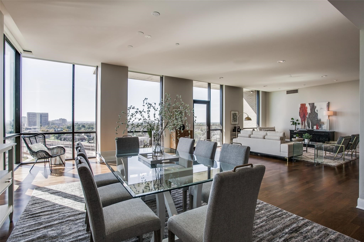
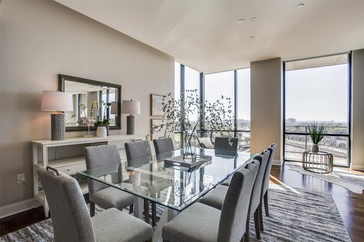
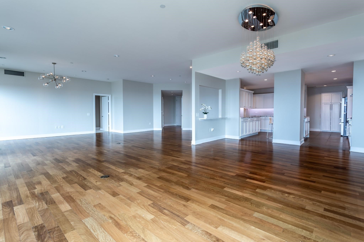
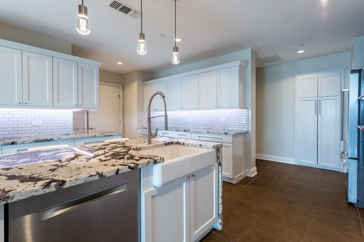
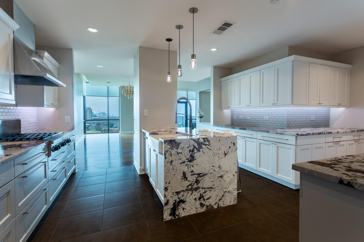
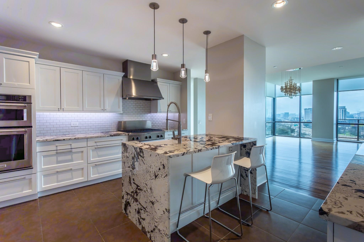
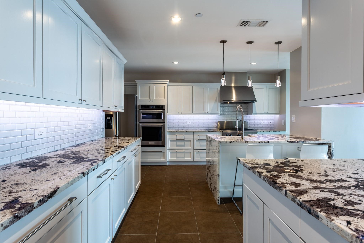
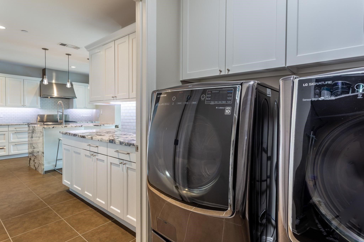
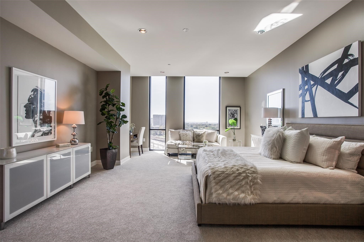
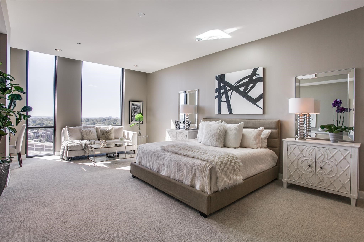
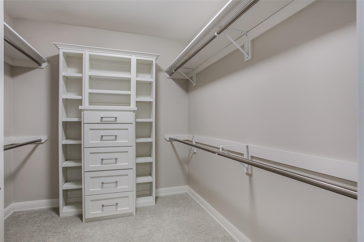
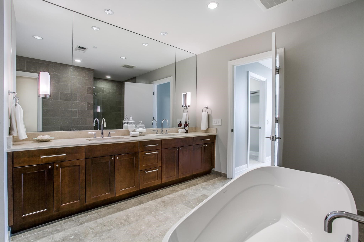
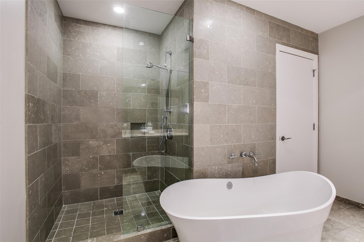
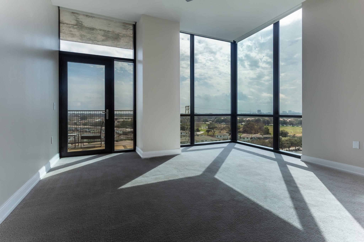
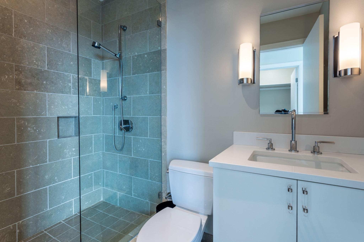
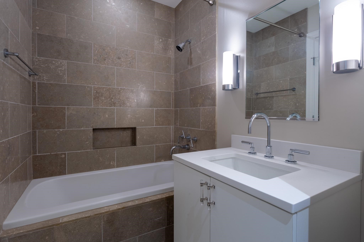
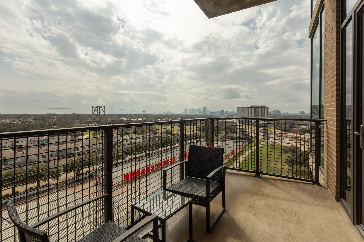
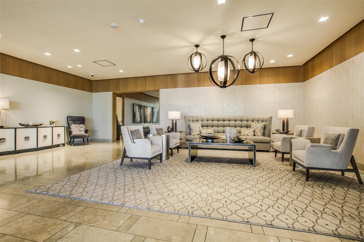
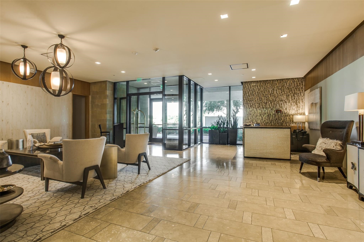
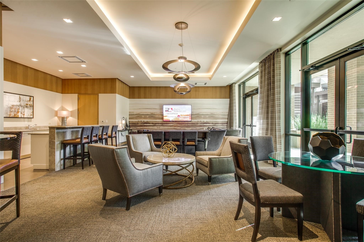
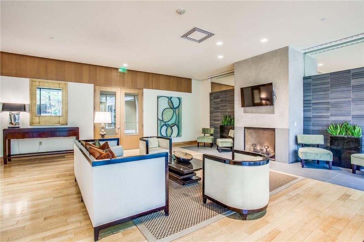
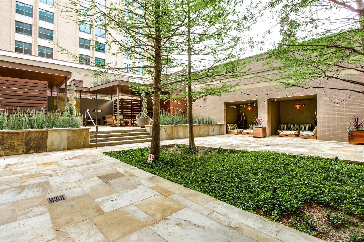
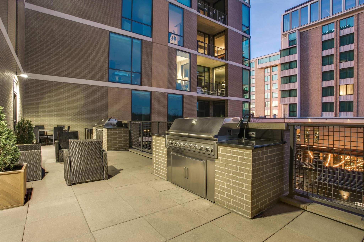
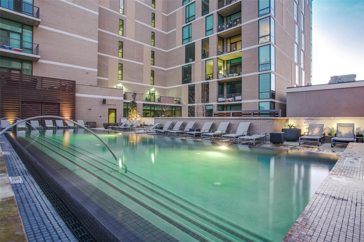
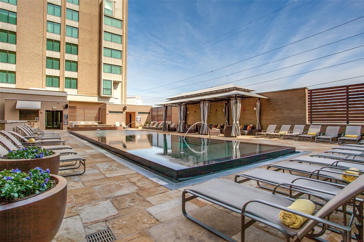
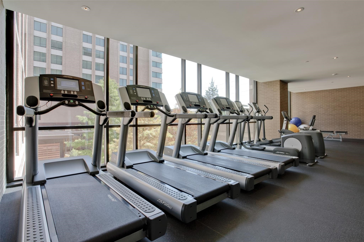
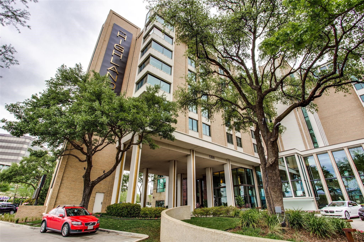
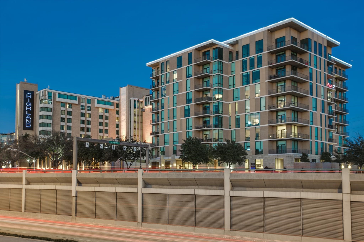
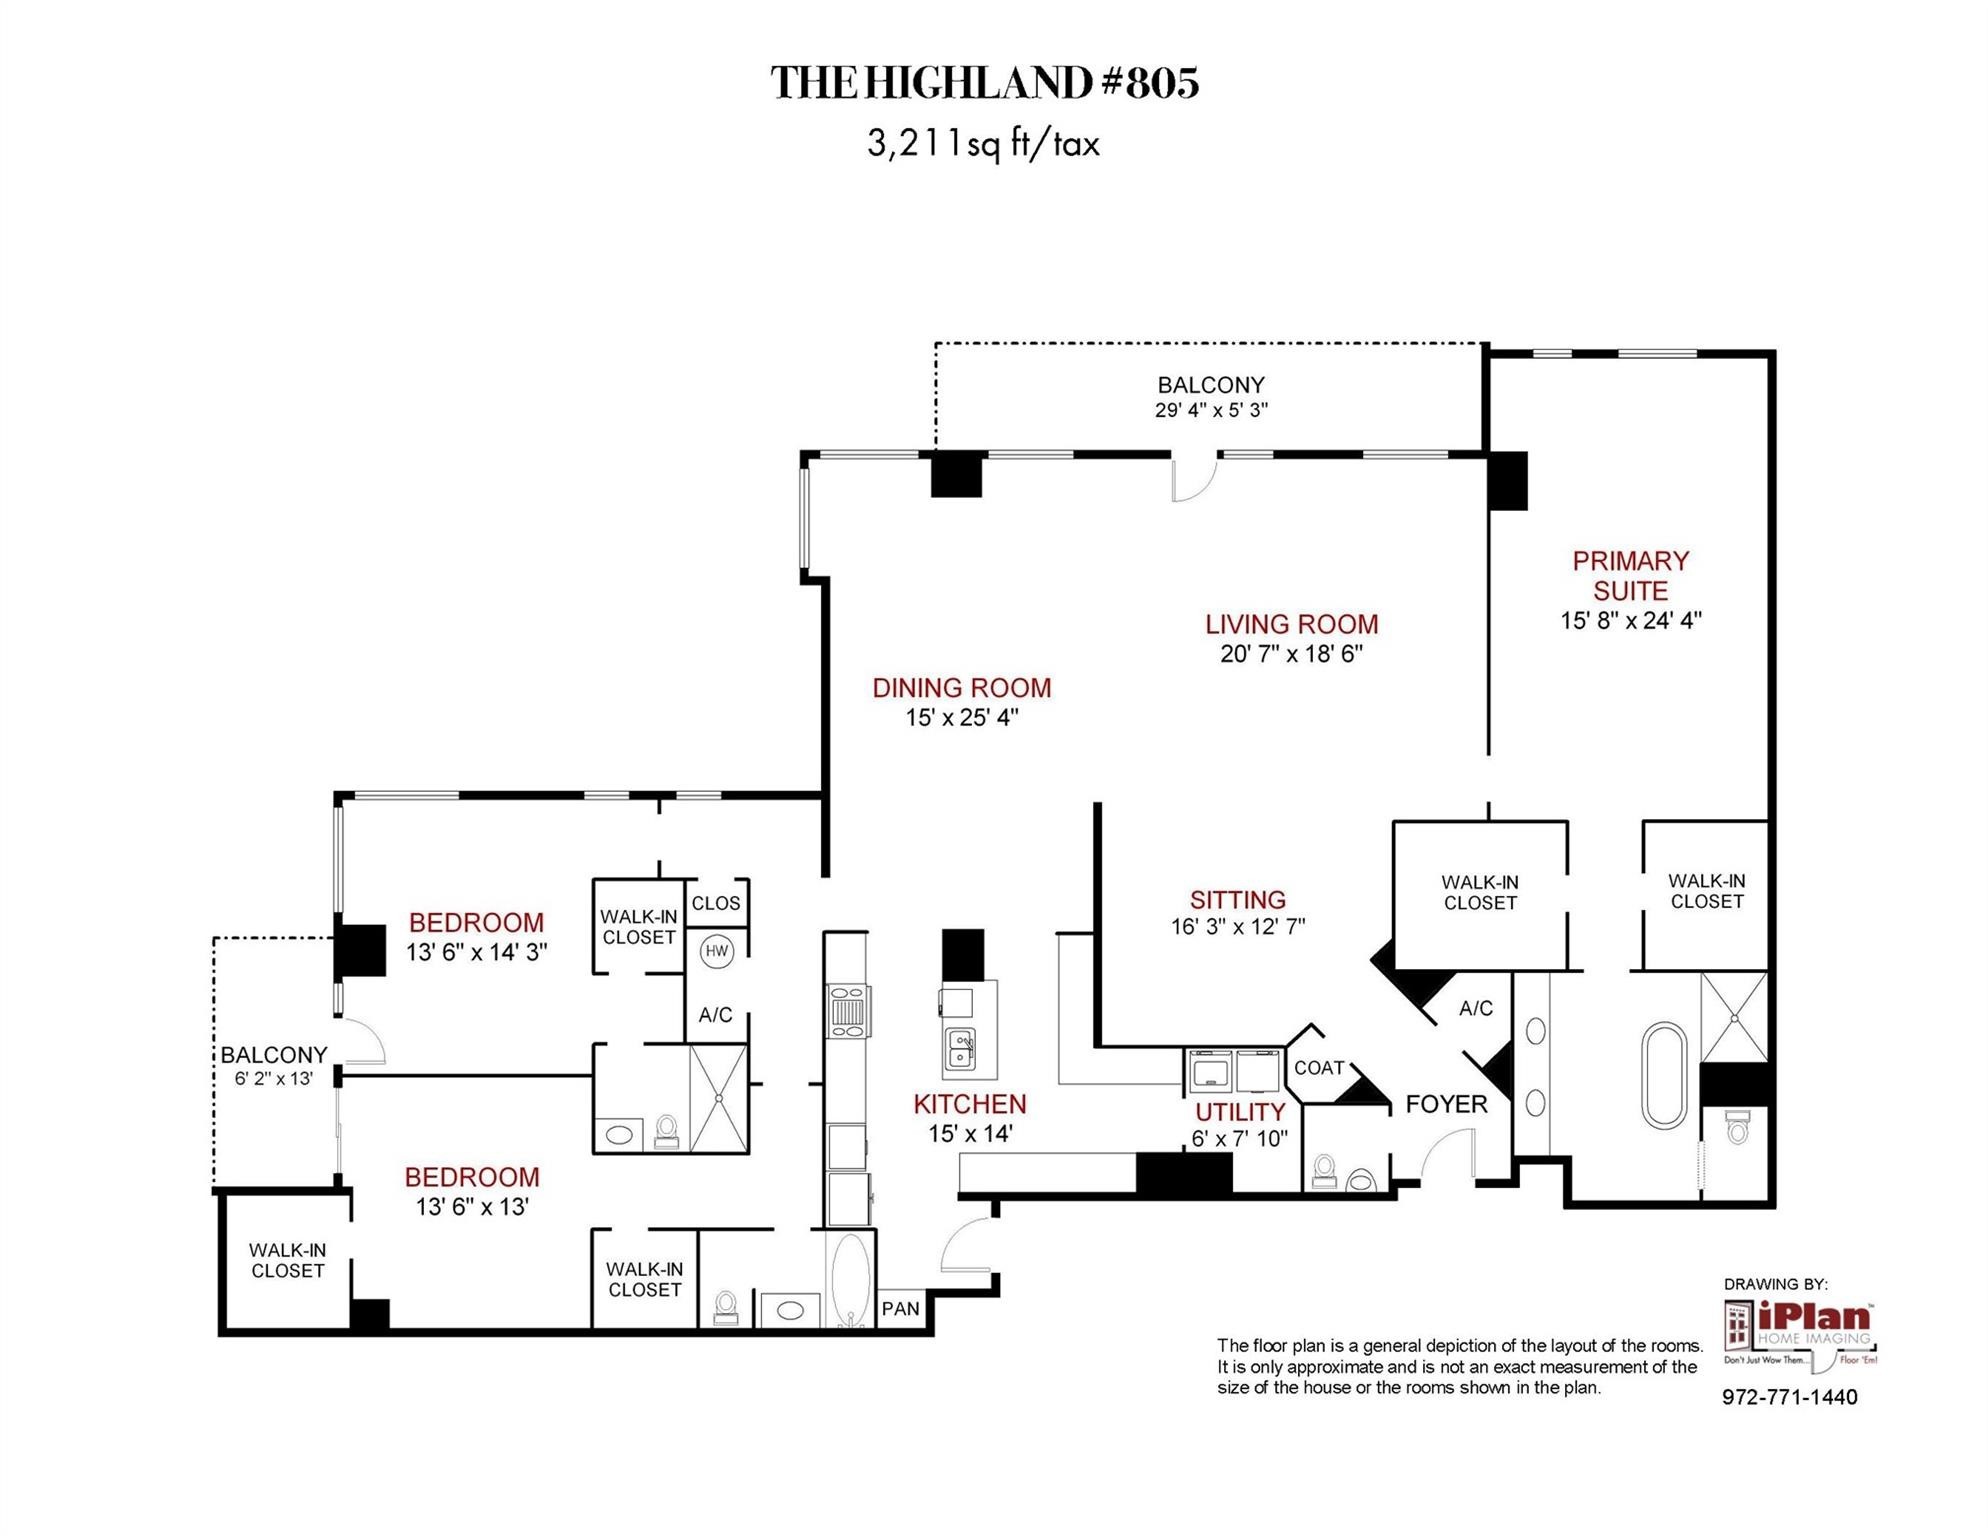
Rare opportunity to own a beautiful Sub-penthouse 8th floor RENOVATED residence at the highly sought-after Residences at the Highland, next to The Highland Hotel, conveniently located across from SMU, the Park Cities & Mockingbird Station. Enjoy stunning views of Downtown Dallas from one of two terraces, living areas & bedrooms. An open floor plan with updated gourmet kitchen, 3 bedrooms, 3.5 baths & over 3200 sq ft of living space provides plenty of room for entertaining & relaxation. Fabulous walkability with direct access to the Katy Trail & hike-bike system makes it easy to take advantage of all that the area has to offer, including Mockingbird Station with its restaurants, theater & shopping, SMU, University Park & The Bush Library. Highland Residences boast high-end amenities like resort-style heated pool with cabanas, large covered courtyard with a fireplace, two club rooms, conference room, a well-equipped fitness center, a grill patio with dining areas, concierge, valet & 24-hour security. In addition, the adjacent Hilton Highland Hotel offers room (food) service, full-service Spa & acclaimed Knife Steakhouse & Bar. The unit includes a convenient same-floor storage room & 2 assigned parking spaces. The freshly painted unit has the popular open living-dining-kitchen concept. Two living areas are perfect for a separate TV area-Den. The oversized updated kitchen sports stainless appliances, granite counters, a breakfast bar with pendant lighting & abundant storage-pantry space, as well as a full size laundry room. The dining room can easily accomodate a large family gathering. The primary suite is quite generous with room for a sitting area, has 2 walk-in closets, an ensuite marble & limestone bath with double sinks, separate shower & freestanding tub. The guest suites are split on the opposite side of the unit from the primary suite. They each have ensuite baths, walk-in closets & a share a balcony. This largest standard floor plan lives much like a home.
Listing Courtesy of Sharon Quist of Dave Perry Miller Real Estate (214-522-3838)

Listing Courtesy of NTREIS MLS

Listing Tools

Property Details of 5656 N Central Expressway, Unit 805

Property Details

Interior Features

Exterior Features

Utilities and Appliances

Community

Other Details

Based on information submitted to North Texas Real Estate Information Services as of August 31, 2026 10:13 AM UTC. All data is deemed reliable but is not guaranteed accurate by the MLS. All information should be independently reviewed and verified for accuracy. IDX information is provided exclusively for consumers’ personal, noncommercial use and may not be used for any purpose other than to identify prospective properties consumers may be interested in purchasing.


Hi there! How can we help you?

Contact us using the form below or give us a call.

Send Us A Message:

By clicking ‘Submit,’ you consent to receive marketing and informational communications from Briggs Freeman Sotheby’s International Realty and its affiliates, Momentous Title and Select Lending Services at the phone number and email address you provided. These communications may include text messages, phone calls (including those made using automated dialing systems or prerecorded messages), and emails related to Real Estate. Consent is not a condition of any purchase. Standard message and data rates may apply. You may opt out of receiving communications at any time by replying ‘STOP’ to text messages, clicking ‘Unsubscribe’ in emails, or contacting Briggs Freeman Sotheby’s International Realty at 214-350-0400 or donotcall@briggsfreeman.com For more information about how your data is used and stored, please refer to our privacy policy., and SMS Terms and Conditions on our website. I agree to the above terms and consent to receive communications as described.

Do not fill in this field:

This site is protected by reCAPTCHA and the Google Privacy Policy and Terms of Service apply.
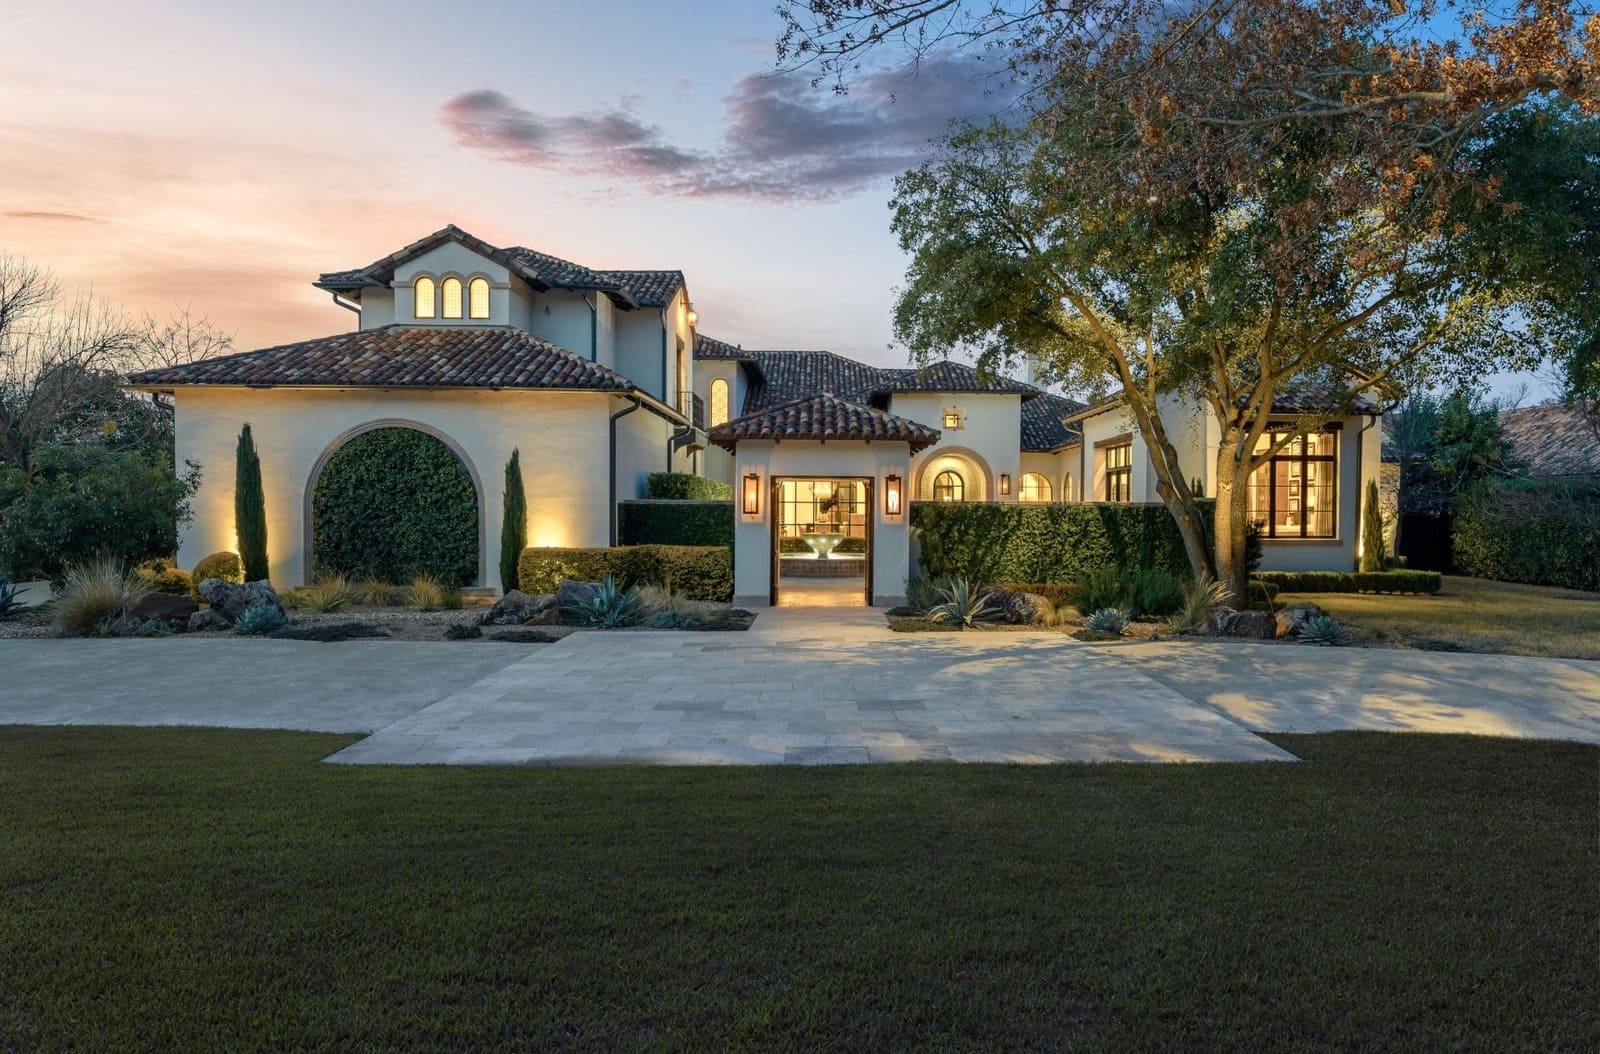
Residential house view

New listings:
Know about them ASAP

The hottest homes. The rarest ranches. The perfect properties. We'll send you our newest listings as they happen - straight to your inbox.

Connect with us.

Do not fill in this field:

By clicking ‘Submit,’ you consent to receive marketing and informational communications from Briggs Freeman Sotheby’s International Realty and its affiliates, Momentous Title and Select Lending Services at the phone number and email address you provided. These communications may include text messages, phone calls (including those made using automated dialing systems or prerecorded messages), and emails related to Real Estate. Consent is not a condition of any purchase. Standard message and data rates may apply. You may opt out of receiving communications at any time by replying ‘STOP’ to text messages, clicking ‘Unsubscribe’ in emails, or contacting Briggs Freeman Sotheby’s International Realty at 214-350-0400 or donotcall@briggsfreeman.com For more information about how your data is used and stored, please refer to our privacy policy., and SMS Terms and Conditions on our website. I agree to the above terms and consent to receive communications as described.

This site is protected by reCAPTCHA and the Google Privacy Policy and Terms of Service apply.