

Modal Searchbar

5310 Park LaneDallas, TX 75220Price: $6,500,000

  • Price: $6,500,000
  • Est. Mortgage of $/month
  • 8 Days on Market
$
$
%
$/month over payments
Federal 30-year interest rate: 7.03% last updated on Sep 24, 2026
* All Figures are estimates. Check with your bank or proposed mortgage company for actual interest rates.
This product uses the FRED® API but is not endorsed or certified by the Federal Reserve Bank of St. Louis.
  • $6,500,000List Price
  • 4Bedrooms
  • 5Bathrooms
  • 7,354Square Feet
  • 1.44Acreage
Briggs Freeman Logo

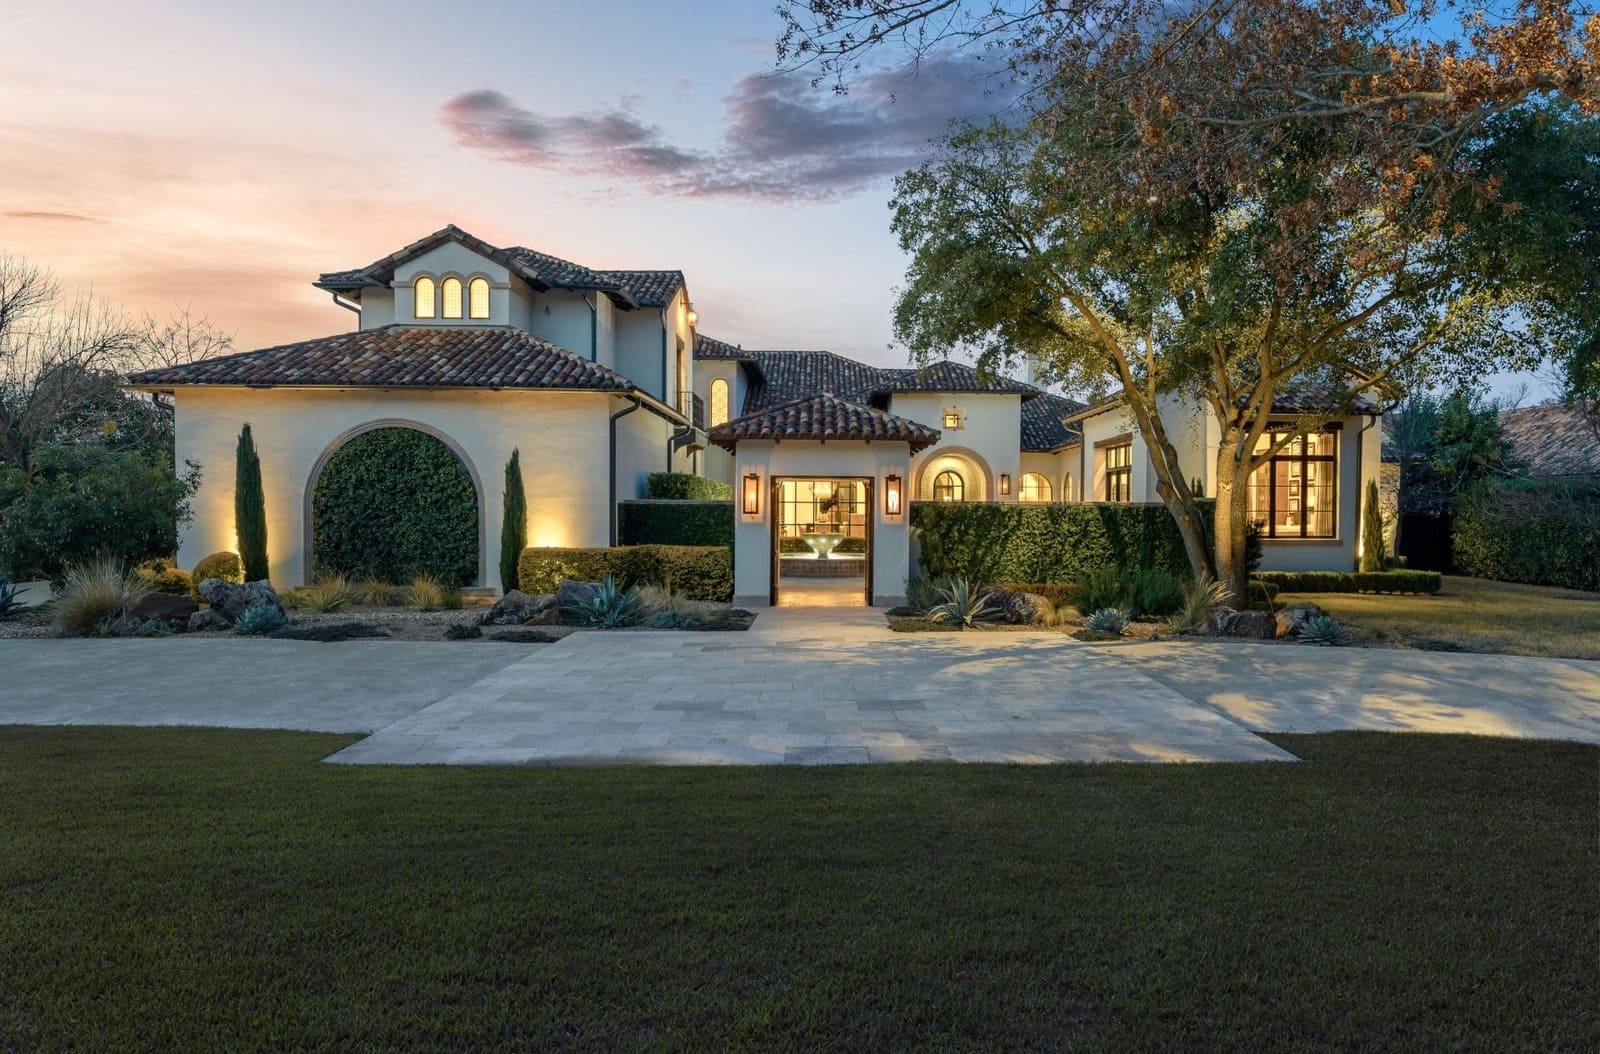
Singular Historic Preston Hollow Estate

A remarkable landmark Dallas estate, 5310 Park Lane has been treasured by three distinguished Dallas families since its completion in 1939. Believed to be the first Preston Hollow home designed by renowned Dallas architect Charles Stevens Dilbeck, it has been carefully preserved and thoughtfully altered through the years. The residence reflects Dilbeck’s self-described “Texas Ranch House,” enriched with French Farmhouse and Eclectic Monterey influences.

The house is characteristically irregular, casual and asymmetrical, with an extraordinary collection of architectural details that define Dilbeck’s distinctive style. White-washed brick, wood windows in a variety of configurations—including leaded, multiple-, octagonal- and diamond-light windows—wood shutters and screens, rounded-end roof rafters, low roof slopes and generous overhangs create a composition that is both sophisticated and wonderfully relaxed.

Facing Park Lane, the property is approached by a circular drive connecting Park Lane with Meadowbrook Drive to the west. A low stone wall encloses a small terrace leading to the front entrance, where a Chippendale-style door surround is framed within a dramatic brick arched opening.

Inside, the central foyer is flanked by a gracious living room with marble fireplace and a spacious dining room, each illuminated by a large bay window. Beyond, the foyer opens into a generous beamed informal living room with bookcases, a handsome Dilbeck brick fireplace with raised hearth and a carved wood wet bar. A dramatic wall of windows overlooks the glorious rear garden, pool and cabana, creating a seamless connection between the interiors and grounds.

The cabana was designed to complement the main house, with a charming turret, covered porch and an outdoor porch with fireplace positioned on the raised terrace. A wrap-around beamed garden/sitting room with fireplace, powder room, sunny beamed gallery, butler’s pantry and kitchen with stainless steel counters and appliances complete the first floor.

Upstairs, the primary suite occupies the east side of the house and features a marble fireplace, two separate bathrooms, two closets, an office and a long balcony overlooking the front lawn. The west wing includes three additional bedrooms, one with its own balcony, and two full bathrooms. Beautiful hardwood floors and exquisite light fixtures throughout further enhance the home’s historic character.

Each exterior elevation is distinct while maintaining a cohesive vocabulary of materials and architectural details. Originally, the rear elevations featured multiple covered and screened porches; these have been thoughtfully enclosed with wood and glass, allowing the rooms to embrace views of the extraordinary garden.

The landscape is equally significant. Created by legendary Dallas landscape designer Joe Lambert, Jr. in collaboration with Mr. Dilbeck, the grounds are an integral part of the property’s architectural story. The front lawn is framed by mature plantings along the perimeter masonry fence, while the L-shaped rear garden unfolds in a series of beautifully landscaped spaces. An expansive lawn stretches to the east, while the pool surrounded by narrow pavers occupies the southern portion of the property. Beyond a heavily landscaped lawn bordered by azaleas, the western edge includes a service drive providing access to the garage and quarters.

5310 Park Lane is the living result of a rare creative collaboration between two extraordinary talents—and the appreciative families who have lovingly served as its stewards for more than eight decades. This is an uncommon opportunity to continue that tradition: preserving what makes this home so exceptional while thoughtfully adapting it for the way we live today.

Listing Courtesy of Susan Marcus of Briggs Freeman Sotheby's Int'l (214-533-1015)

Listing Tools

Property Details of 5310 Park Lane

Property Details

Interior Features

Exterior Features

Utilities and Appliances

Community

Other Details

Based on information submitted to North Texas Real Estate Information Services as of September 29, 2026 12:26 AM UTC. All data is deemed reliable but is not guaranteed accurate by the MLS. All information should be independently reviewed and verified for accuracy. IDX information is provided exclusively for consumers’ personal, noncommercial use and may not be used for any purpose other than to identify prospective properties consumers may be interested in purchasing.


Hi there! How can we help you?

Contact us using the form below or give us a call.

Send Us A Message:

By clicking ‘Submit,’ you consent to receive marketing and informational communications from Briggs Freeman Sotheby’s International Realty and its affiliates, Momentous Title and Select Lending Services at the phone number and email address you provided. These communications may include text messages, phone calls (including those made using automated dialing systems or prerecorded messages), and emails related to Real Estate. Consent is not a condition of any purchase. Standard message and data rates may apply. You may opt out of receiving communications at any time by replying ‘STOP’ to text messages, clicking ‘Unsubscribe’ in emails, or contacting Briggs Freeman Sotheby’s International Realty at 214-350-0400 or donotcall@briggsfreeman.com For more information about how your data is used and stored, please refer to our privacy policy., and SMS Terms and Conditions on our website. I agree to the above terms and consent to receive communications as described.

Do not fill in this field:

This site is protected by reCAPTCHA and the Google Privacy Policy and Terms of Service apply.
Residential house view

New listings:
Know about them ASAP

The hottest homes. The rarest ranches. The perfect properties. We'll send you our newest listings as they happen - straight to your inbox.

Connect with us.

Do not fill in this field:

By clicking ‘Submit,’ you consent to receive marketing and informational communications from Briggs Freeman Sotheby’s International Realty and its affiliates, Momentous Title and Select Lending Services at the phone number and email address you provided. These communications may include text messages, phone calls (including those made using automated dialing systems or prerecorded messages), and emails related to Real Estate. Consent is not a condition of any purchase. Standard message and data rates may apply. You may opt out of receiving communications at any time by replying ‘STOP’ to text messages, clicking ‘Unsubscribe’ in emails, or contacting Briggs Freeman Sotheby’s International Realty at 214-350-0400 or donotcall@briggsfreeman.com For more information about how your data is used and stored, please refer to our privacy policy., and SMS Terms and Conditions on our website. I agree to the above terms and consent to receive communications as described.

This site is protected by reCAPTCHA and the Google Privacy Policy and Terms of Service apply.