Modal Searchbar

524 Pearly Top DriveGlenn Heights, TX 75154Price: $543,990

  • Price: $543,990
  • Est. Mortgage of $/month
  • 5 Days on Market
$
$
%
$/month over payments
Federal 30-year interest rate: 7.32% last updated on Oct 22, 2026
* All Figures are estimates. Check with your bank or proposed mortgage company for actual interest rates.
This product uses the FRED® API but is not endorsed or certified by the Federal Reserve Bank of St. Louis.
  • $543,990List Price
  • 5Bedrooms
  • 4Bathrooms
  • 3,558Square Feet
  • 0.21Acreage
Briggs Freeman Logo
NEW! NEVER LIVED IN. Estimated completion December 2026. Height does the talking in this Rose, where a tall family room and floor-to-ceiling tile fireplace create a dramatic center for the home. Bloomfield Homes' two-story plan offers 5 bedrooms, 4 full baths, a study, and a 2.5-car garage on an oversized interior lot in Maplewood South. A cedar mantel brings texture to the fireplace, while laminate wood flooring connects the main shared spaces and added LED lighting brightens the family room. The adjacent Deluxe Kitchen answers with painted cabinets, upgraded quartz counters, and a mosaic backsplash. An island with a single-bowl sink keeps prep space facing the living area, with 3 pendants overhead. An electric cooktop, built-in electric oven, and walk-in pantry complete the setup. Breakfast space includes a window seat and a door to the covered patio. The study sits behind double doors off the family room, creating a separate space for focused work. Across the home, the first-floor primary suite pairs a rear window seat with a bath featuring dual sinks, upgraded quartz, a garden tub, and a separate shower with a seat. Coordinated tile upgrades finish the floor, shower walls, and tub surround, with a walk-in closet beyond. A front secondary bedroom and nearby full bath add another downstairs sleeping space. Upstairs, 3 bedrooms share the level with a game room overlooking the family room; 2 connect through a Jack-and-Jill bath, while another full bath serves the hall. A laundry room near the garage keeps daily tasks close to the entry. Brick and stone, an 8' front door, and 3 uplights shape the exterior. See Bloomfield Homes at the Maplewood model today!
Listing Courtesy of Marsha Ashlock of Visions Realty & Investments (817-288-5510)

Listing Tools

Property Details of 524 Pearly Top Drive

Property Details

Interior Features

Exterior Features

Utilities and Appliances

Community

Other Details

Based on information submitted to North Texas Real Estate Information Services as of October 24, 2026 3:55 AM EDT. All data is deemed reliable but is not guaranteed accurate by the MLS. All information should be independently reviewed and verified for accuracy. IDX information is provided exclusively for consumers’ personal, noncommercial use and may not be used for any purpose other than to identify prospective properties consumers may be interested in purchasing.

Hi there! How can we help you?

Contact us using the form below or give us a call.

Send Us A Message:

By clicking ‘Submit,’ you consent to receive marketing and informational communications from Briggs Freeman Sotheby’s International Realty and its affiliates, Momentous Title and Select Lending Services at the phone number and email address you provided. These communications may include text messages, phone calls (including those made using automated dialing systems or prerecorded messages), and emails related to Real Estate. Consent is not a condition of any purchase. Standard message and data rates may apply. You may opt out of receiving communications at any time by replying ‘STOP’ to text messages, clicking ‘Unsubscribe’ in emails, or contacting Briggs Freeman Sotheby’s International Realty at 214-350-0400 or donotcall@briggsfreeman.com For more information about how your data is used and stored, please refer to our privacy policy., and SMS Terms and Conditions on our website. I agree to the above terms and consent to receive communications as described.

Do not fill in this field:

This site is protected by reCAPTCHA and the Google Privacy Policy and Terms of Service apply.
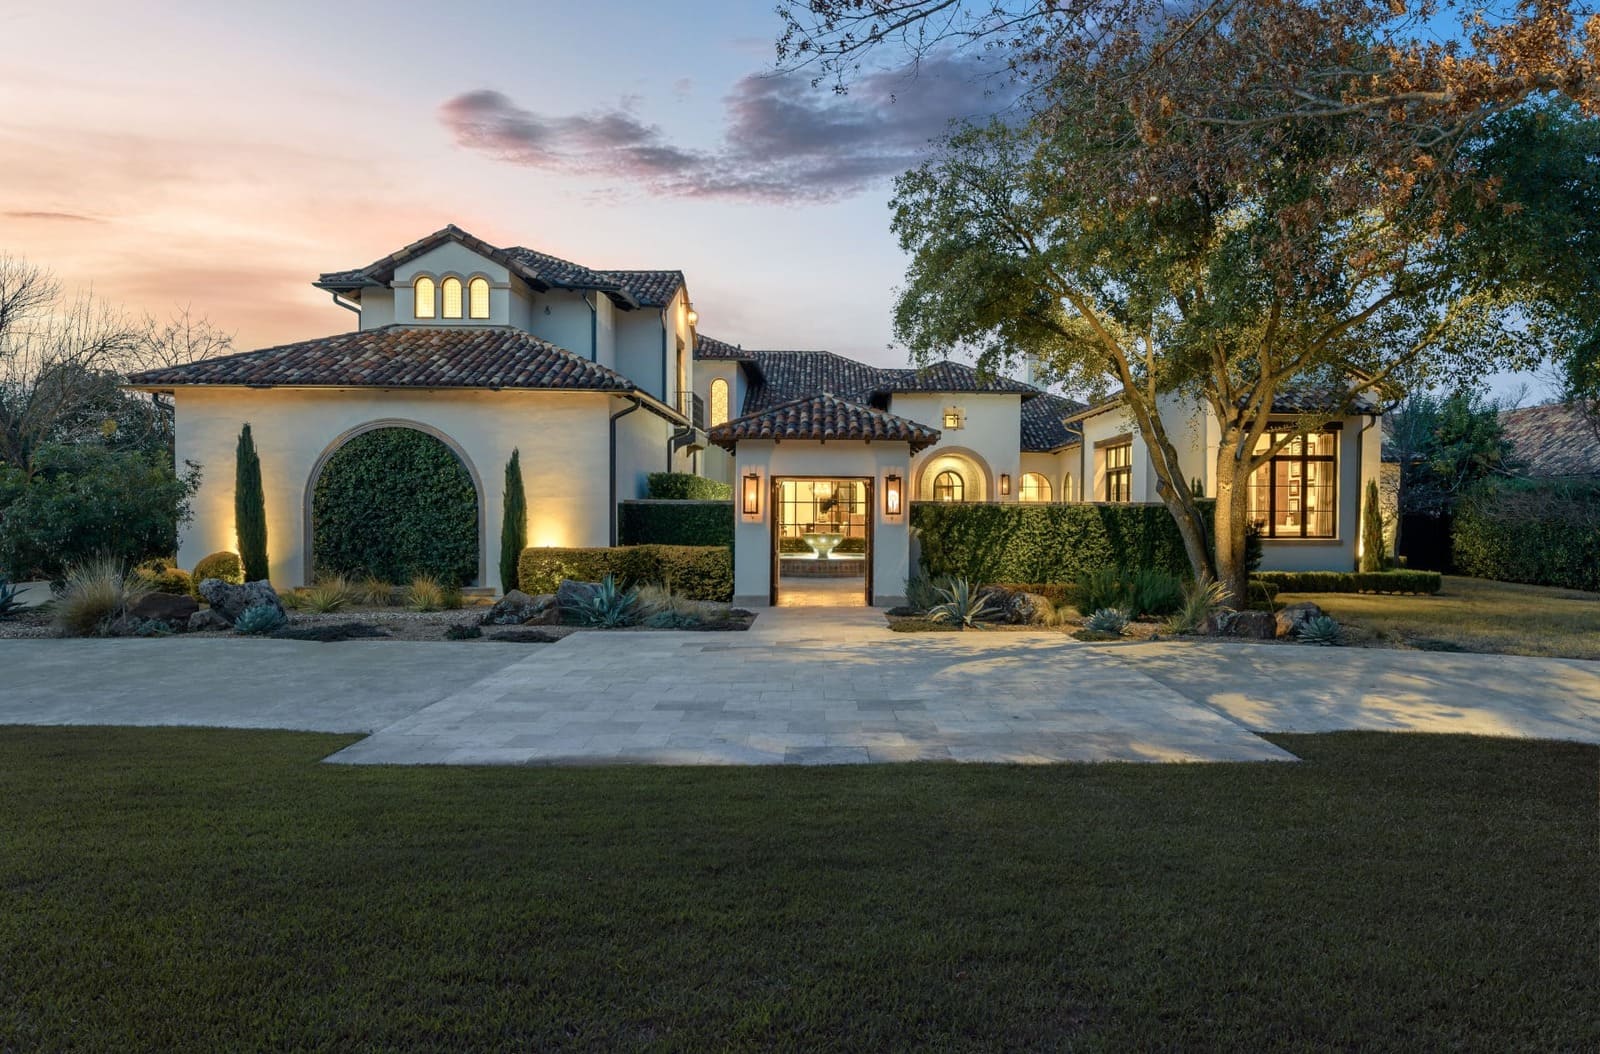
Residential house view

New listings:
Know about them ASAP

The hottest homes. The rarest ranches. The perfect properties. We'll send you our newest listings as they happen - straight to your inbox.

Connect with us.

Do not fill in this field:

By clicking ‘Submit,’ you consent to receive marketing and informational communications from Briggs Freeman Sotheby’s International Realty and its affiliates, Momentous Title and Select Lending Services at the phone number and email address you provided. These communications may include text messages, phone calls (including those made using automated dialing systems or prerecorded messages), and emails related to Real Estate. Consent is not a condition of any purchase. Standard message and data rates may apply. You may opt out of receiving communications at any time by replying ‘STOP’ to text messages, clicking ‘Unsubscribe’ in emails, or contacting Briggs Freeman Sotheby’s International Realty at 214-350-0400 or donotcall@briggsfreeman.com For more information about how your data is used and stored, please refer to our privacy policy., and SMS Terms and Conditions on our website. I agree to the above terms and consent to receive communications as described.

This site is protected by reCAPTCHA and the Google Privacy Policy and Terms of Service apply.