

Modal Searchbar

4541 Westway AvenueHighland Park, TX 75205Price: $3,399,000

  • Price: $3,399,000
  • Est. Mortgage of $/month
  • 7 Days on Market
$
$
%
$/month over payments
Federal 30-year interest rate: 6.66% last updated on Aug 27, 2026
* All Figures are estimates. Check with your bank or proposed mortgage company for actual interest rates.
This product uses the FRED® API but is not endorsed or certified by the Federal Reserve Bank of St. Louis.
  • $3,399,000List Price
  • 6Bedrooms
  • 7Bathrooms
  • 5,615Square Feet
  • 0.22Acreage
Briggs Freeman Logo
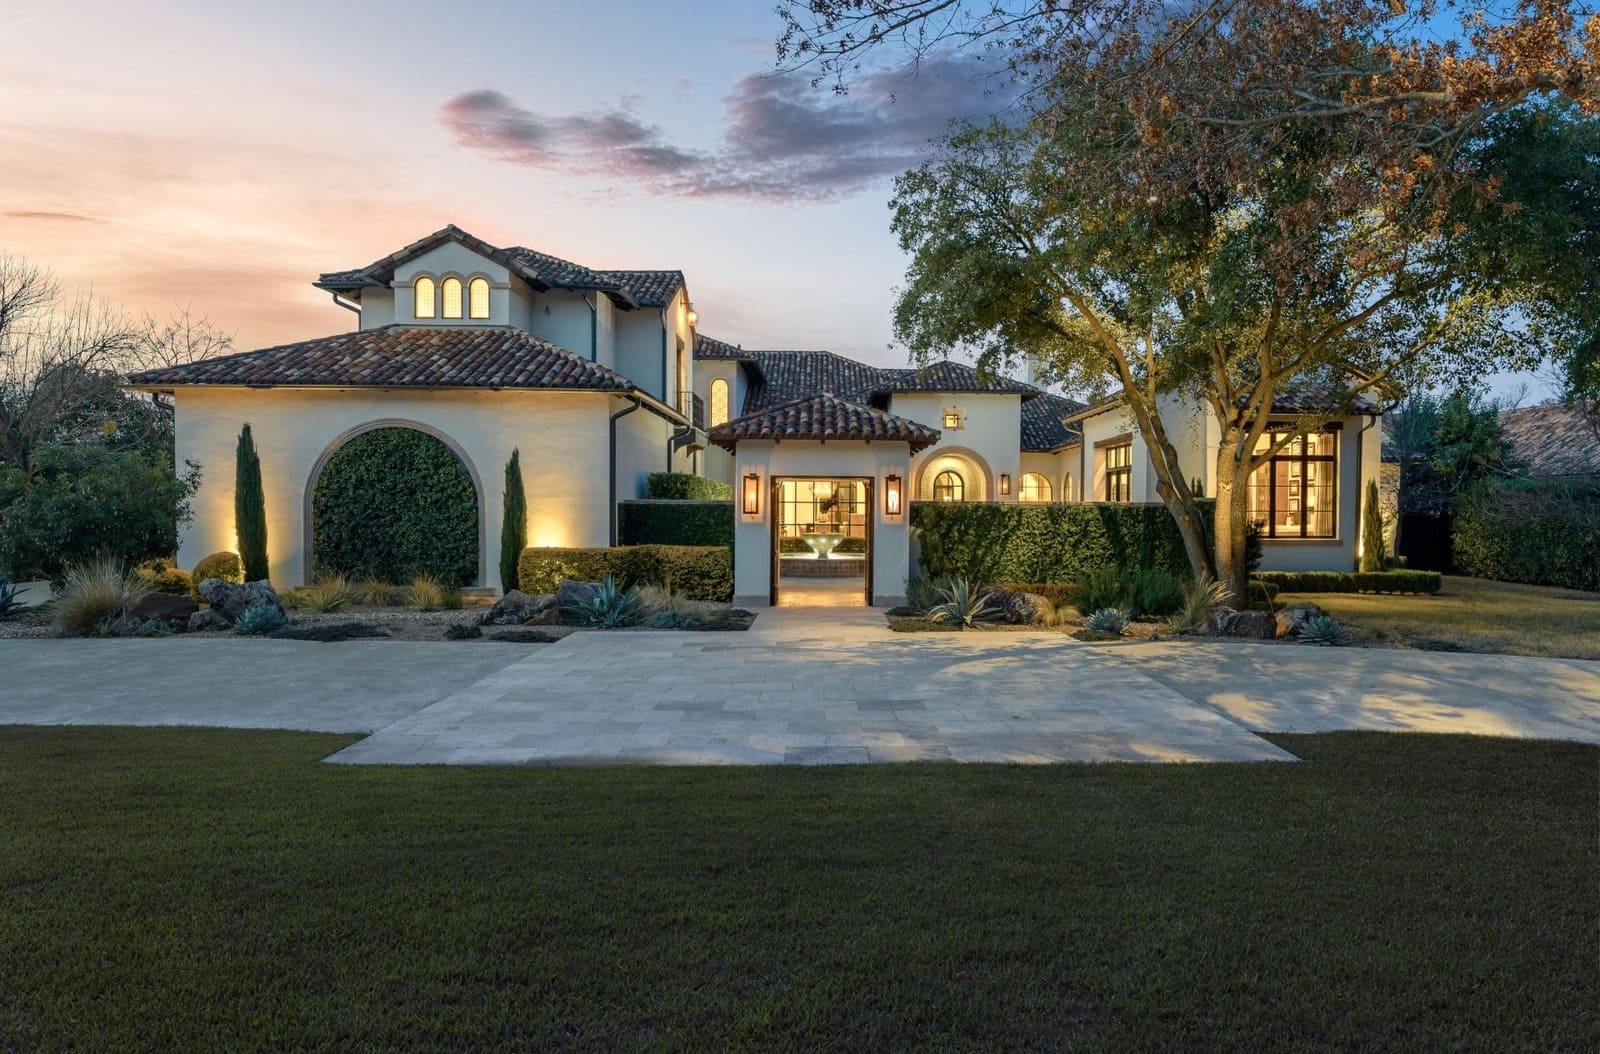
Stunningly reimagined in 2025, this exceptional Mediterranean showplace blends timeless architecture with sophisticated modern luxury in prestigious Highland Park, zoned to HPISD & Bradfield Elementary. Set on an 80x121 lot, the 5,615-square-foot, 6-bedroom residence was taken to the studs & completely transformed with meticulous attention to detail. Oversized arched steel double doors open to a dramatic 18-ft foyer, setting the tone for sophisticated interiors beyond. A striking staircase leads upstairs, while the light-filled formal living room, anchored by a marble-surrounded fireplace, flows into the elegant dining room, seamlessly opening to the breakfast area, chef's kitchen & wet bar-creating an impressive, open setting designed for entertaining. Taking center stage, the spectacular chef's kitchen showcases an immense Taj Mahal quartzite island, custom cabinetry & premier SubZero, Bertazzoni & KitchenAid appliances. Nearby, the wet bar with striking brass bistro shelving adds a glamorous touch, while the breakfast area overlooks the landscaped front grounds. Overlooking the backyard, the downstairs primary suite is a private retreat with a sitting area & luxurious marble bath complete with a soaking tub, separate shower & expansive walk-in closet. Also downstairs, a guest suite with floor-to-ceiling windows & patio access easily transforms into a sophisticated office. Upstairs, an oversized den anchored by a fireplace offers an inviting place to relax & gather. Beyond, a wall of windows highlights the spacious sunroom, which opens to a private balcony. 4 add'l bedrooms offer large walk-in closets & beautifully designed baths. Outdoors, an expansive brick patio sets the stage for alfresco entertaining & overlooks the lush landscaped backyard. A rare detached 4-car garage features remodeled quarters or flex space. This extraordinary HP showplace delivers the space, style & sophistication of a complete luxury retreat in one of Dallas' most coveted neighborhoods.
Listing Courtesy of Teffy Jacobs of Allie Beth Allman & Assoc. (214-676-3339)

Listing Tools

Property Details of 4541 Westway Avenue

Property Details

Interior Features

Exterior Features

Utilities and Appliances

Community

Other Details

Based on information submitted to North Texas Real Estate Information Services as of August 31, 2026 7:41 AM UTC. All data is deemed reliable but is not guaranteed accurate by the MLS. All information should be independently reviewed and verified for accuracy. IDX information is provided exclusively for consumers’ personal, noncommercial use and may not be used for any purpose other than to identify prospective properties consumers may be interested in purchasing.


Hi there! How can we help you?

Contact us using the form below or give us a call.

Send Us A Message:

By clicking ‘Submit,’ you consent to receive marketing and informational communications from Briggs Freeman Sotheby’s International Realty and its affiliates, Momentous Title and Select Lending Services at the phone number and email address you provided. These communications may include text messages, phone calls (including those made using automated dialing systems or prerecorded messages), and emails related to Real Estate. Consent is not a condition of any purchase. Standard message and data rates may apply. You may opt out of receiving communications at any time by replying ‘STOP’ to text messages, clicking ‘Unsubscribe’ in emails, or contacting Briggs Freeman Sotheby’s International Realty at 214-350-0400 or donotcall@briggsfreeman.com For more information about how your data is used and stored, please refer to our privacy policy., and SMS Terms and Conditions on our website. I agree to the above terms and consent to receive communications as described.

Do not fill in this field:

This site is protected by reCAPTCHA and the Google Privacy Policy and Terms of Service apply.
Residential house view

New listings:
Know about them ASAP

The hottest homes. The rarest ranches. The perfect properties. We'll send you our newest listings as they happen - straight to your inbox.

Connect with us.

Do not fill in this field:

By clicking ‘Submit,’ you consent to receive marketing and informational communications from Briggs Freeman Sotheby’s International Realty and its affiliates, Momentous Title and Select Lending Services at the phone number and email address you provided. These communications may include text messages, phone calls (including those made using automated dialing systems or prerecorded messages), and emails related to Real Estate. Consent is not a condition of any purchase. Standard message and data rates may apply. You may opt out of receiving communications at any time by replying ‘STOP’ to text messages, clicking ‘Unsubscribe’ in emails, or contacting Briggs Freeman Sotheby’s International Realty at 214-350-0400 or donotcall@briggsfreeman.com For more information about how your data is used and stored, please refer to our privacy policy., and SMS Terms and Conditions on our website. I agree to the above terms and consent to receive communications as described.

This site is protected by reCAPTCHA and the Google Privacy Policy and Terms of Service apply.