

Modal Searchbar

2701 Trinity Trail WayFort Worth, TX 76118Price: $710,000

  • Price: $710,000
  • Est. Mortgage of $/month
  • 12 Days on Market
$
$
%
$/month over payments
Federal 30-year interest rate: 6.67% last updated on Aug 13, 2026
* All Figures are estimates. Check with your bank or proposed mortgage company for actual interest rates.
This product uses the FRED® API but is not endorsed or certified by the Federal Reserve Bank of St. Louis.
  • $710,000List Price
  • 4Bedrooms
  • 4Bathrooms
  • 3,026Square Feet
  • 0.13Acreage
Briggs Freeman Logo

Open Houses

August 22nd
Starts: 1:00pm
Ends: 3:00pm
Comments: Nate Daniels with Keller Williams will be your host.
August 23rd
Starts: 1:00pm
Ends: 4:00pm
Comments: Elizabeth with KW will be your host
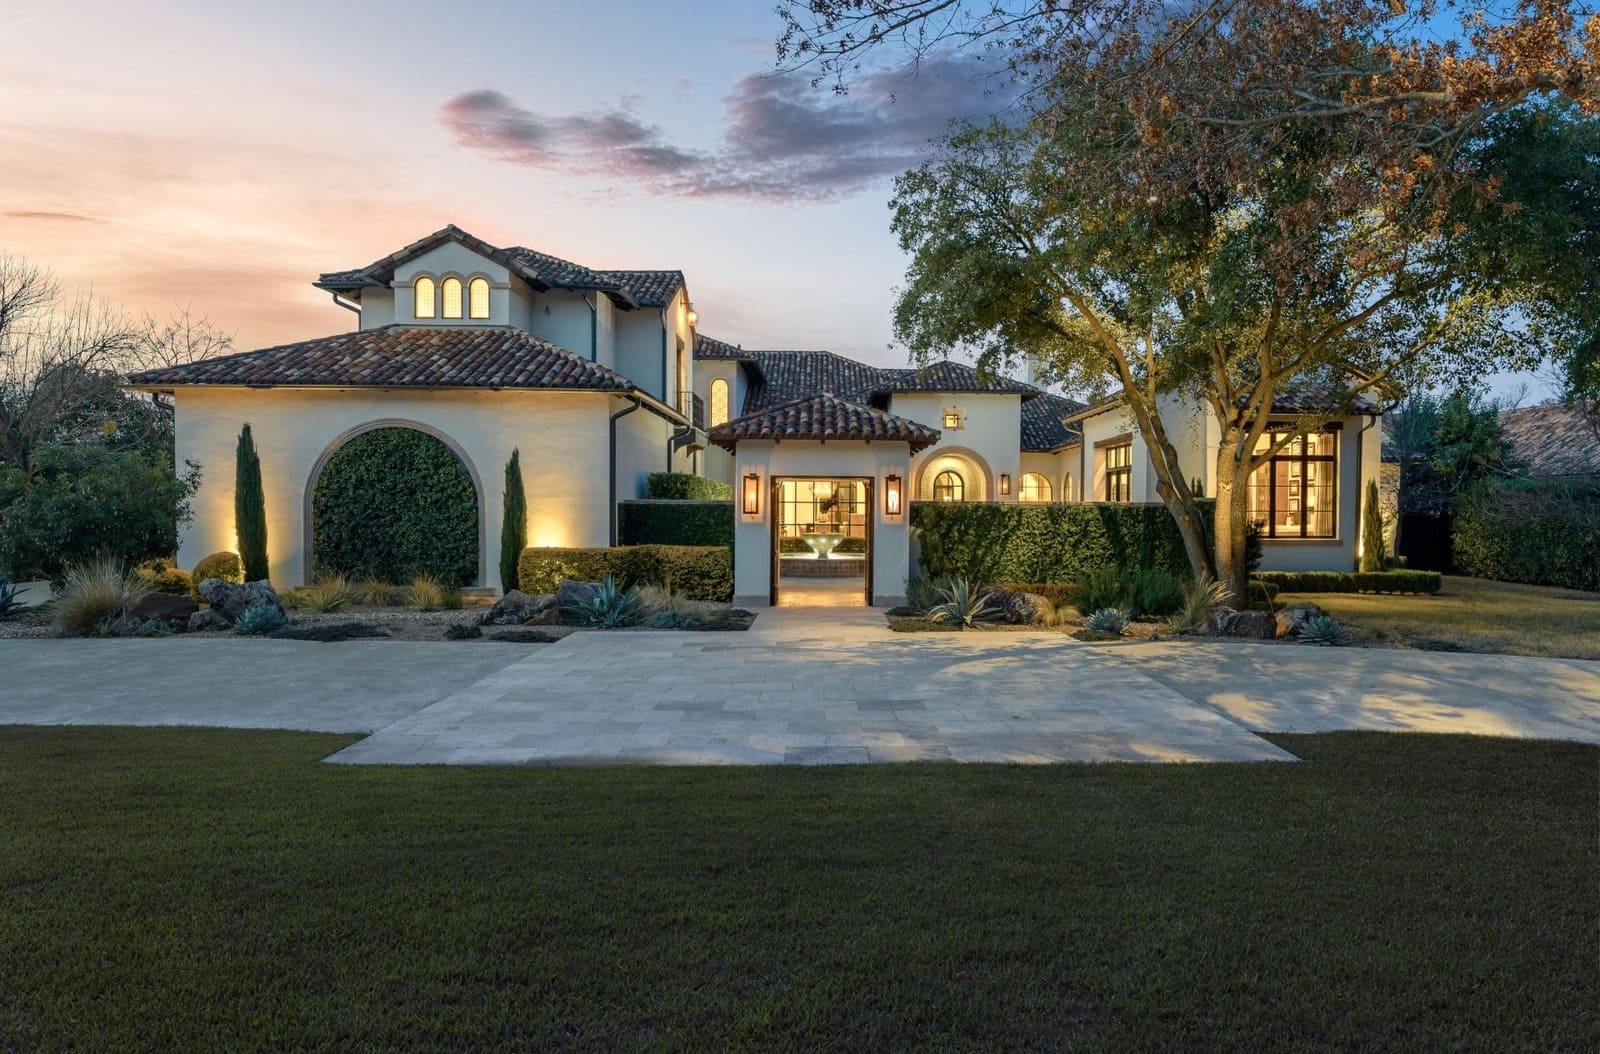
Welcome to this beautiful former Trinity Custom Homes model on a large corner lot in highly sought after Lakes of River Trails - East, Fort Worth Tx. Where thoughtful design meets upgraded finishes and effortless entertaining. A welcoming front porch sets the tone before stepping into an expansive two-story foyer framed by 20-foot ceilings and rich engineered hardwood floors. Light floods through oversized windows, highlighting refined trim work, crown molding, and a dramatic limestone gas fireplace in the living room, which offers sweeping views to the backyard and patio. This flexible floorplan features 4 bedrooms and 4 full baths, with one bedroom easily converted into a home office. 3 bedrooms, dining, and the primary living suite are all conveniently located on the main level. The split-primary layout ensures privacy: the primary bedroom boasts tray ceilings and a spa-inspired bath with dual vanities, a garden tub, glass shower, and a large closet that connects directly to the laundry room for maximum convenience. The open kitchen overflows to the living area - ideal for everyday living and gatherings. A generous island with breakfast bar, quartz counters, shaker-style cabinetry, a striking tile backsplash, and a Verona range with gas cooktop paired with stainless GE Profile appliances make this kitchen as beautiful as it is functional. An extra-large walk-in pantry keeps everything organized. The adjacent dining area provides a comfortable space for family meals or dinner parties. Upstairs, discover a very spacious game room, a media room perfect for movie nights, and the fourth bedroom. Outside, the large covered patio is stubbed for a gas grill and overlooks a treed, grassy backyard enclosed with a brick back fence - a private, low-maintenance oasis. Practical upgrades include a climate-controlled 2-car garage with epoxy flooring and a hobby room with built-ins. Thoughtful flow, & upscale details offer a perfect balance for everyday life & entertainment.
Listing Courtesy of Marcy Barkemeyer of Keller Williams Realty (817-269-7052)

Listing Tools

Property Details of 2701 Trinity Trail Way

Property Details

Interior Features

Exterior Features

Utilities and Appliances

Community

Other Details

Based on information submitted to North Texas Real Estate Information Services as of August 18, 2026 10:50 PM UTC. All data is deemed reliable but is not guaranteed accurate by the MLS. All information should be independently reviewed and verified for accuracy. IDX information is provided exclusively for consumers’ personal, noncommercial use and may not be used for any purpose other than to identify prospective properties consumers may be interested in purchasing.


Hi there! How can we help you?

Contact us using the form below or give us a call.

Send Us A Message:

By clicking ‘Submit,’ you consent to receive marketing and informational communications from Briggs Freeman Sotheby’s International Realty and its affiliates, Momentous Title and Select Lending Services at the phone number and email address you provided. These communications may include text messages, phone calls (including those made using automated dialing systems or prerecorded messages), and emails related to Real Estate. Consent is not a condition of any purchase. Standard message and data rates may apply. You may opt out of receiving communications at any time by replying ‘STOP’ to text messages, clicking ‘Unsubscribe’ in emails, or contacting Briggs Freeman Sotheby’s International Realty at 214-350-0400 or donotcall@briggsfreeman.com For more information about how your data is used and stored, please refer to our privacy policy., and SMS Terms and Conditions on our website. I agree to the above terms and consent to receive communications as described.

Do not fill in this field:

This site is protected by reCAPTCHA and the Google Privacy Policy and Terms of Service apply.
Residential house view

New listings:
Know about them ASAP

The hottest homes. The rarest ranches. The perfect properties. We'll send you our newest listings as they happen - straight to your inbox.

Connect with us.

Do not fill in this field:

By clicking ‘Submit,’ you consent to receive marketing and informational communications from Briggs Freeman Sotheby’s International Realty and its affiliates, Momentous Title and Select Lending Services at the phone number and email address you provided. These communications may include text messages, phone calls (including those made using automated dialing systems or prerecorded messages), and emails related to Real Estate. Consent is not a condition of any purchase. Standard message and data rates may apply. You may opt out of receiving communications at any time by replying ‘STOP’ to text messages, clicking ‘Unsubscribe’ in emails, or contacting Briggs Freeman Sotheby’s International Realty at 214-350-0400 or donotcall@briggsfreeman.com For more information about how your data is used and stored, please refer to our privacy policy., and SMS Terms and Conditions on our website. I agree to the above terms and consent to receive communications as described.

This site is protected by reCAPTCHA and the Google Privacy Policy and Terms of Service apply.