

Modal Searchbar

260 Canyon Oaks DriveArgyle, TX 76226Sale Price:

$
$
%
$/month over payments
Federal 30-year interest rate: 6.58% last updated on Jul 23, 2026
* All Figures are estimates. Check with your bank or proposed mortgage company for actual interest rates.
This product uses the FRED® API but is not endorsed or certified by the Federal Reserve Bank of St. Louis.
  • 4Bedrooms
  • 4Bathrooms
  • 3,842Square Feet
  • 1.05Acreage
Briggs Freeman Logo
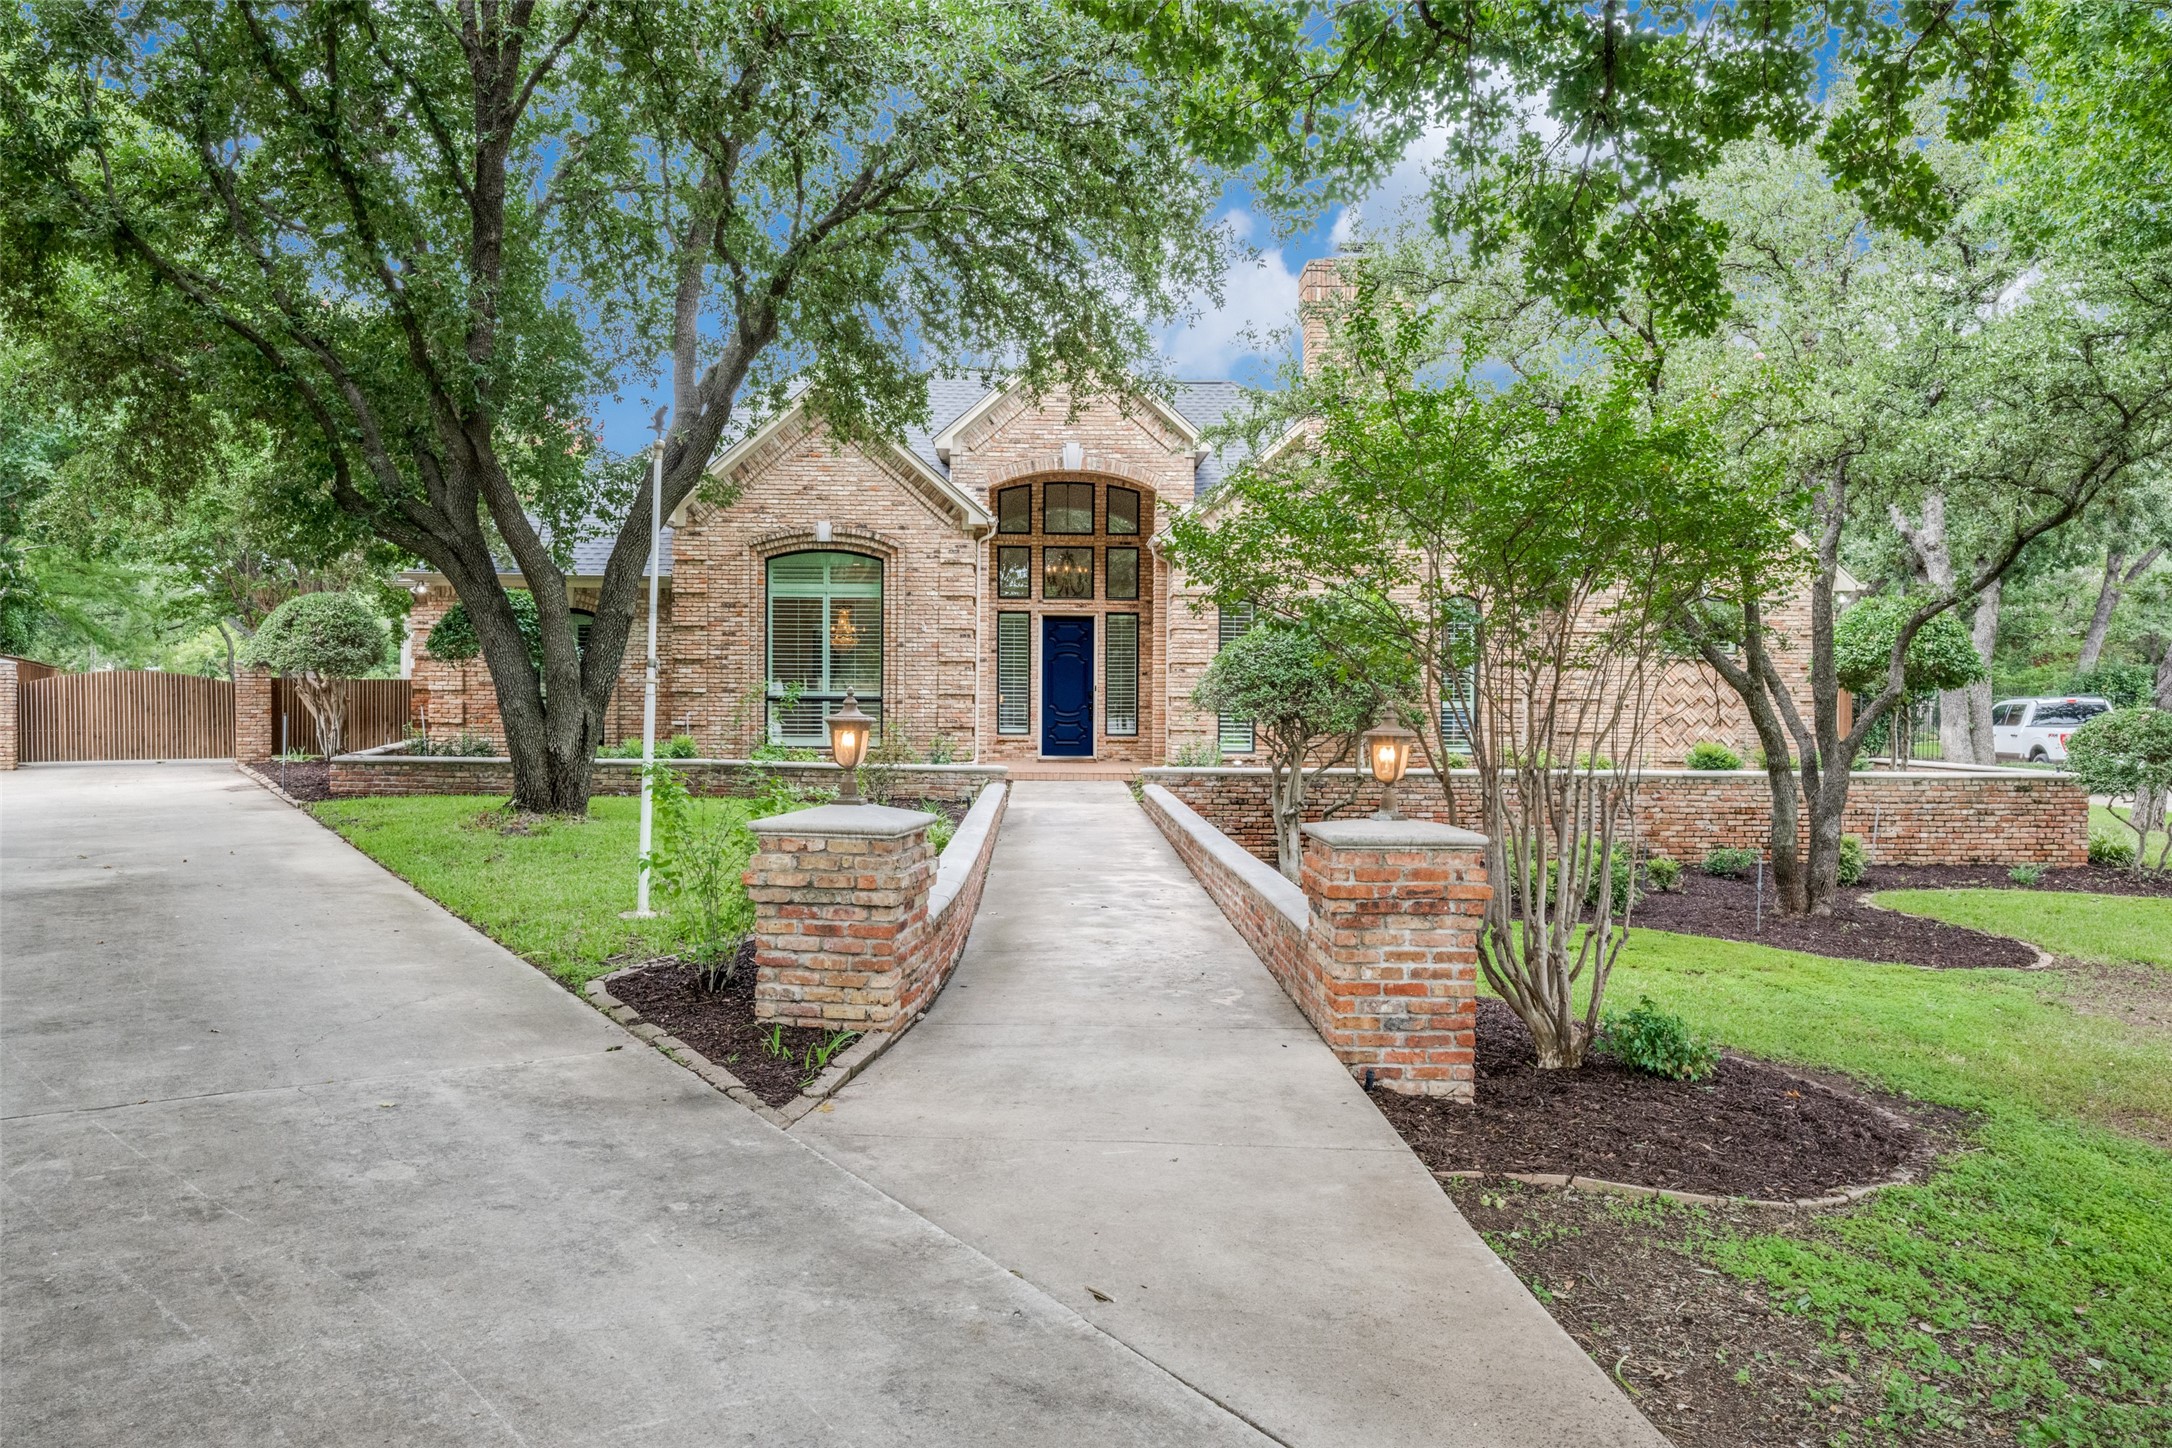
Stunning 3,842 sq ft beautifully remodeled single-story custom home, nestled on a treed 1-acre lot in prestigious Canyon Oaks. This luxury 4 bedroom, 3 and a half bath home was designed with comfort and functionality in mind. Upon entering, you're greeted by soaring ceilings that exude timeless sophistication. The formal living and dining rooms feature rich custom woodwork and a stately fireplace. At the heart of the home is the show-stopping chef's kitchen, boasting custom Alder cabinetry, an oversized double farmhouse sink, induction cooktop, double convection ovens, and an oversized built-in refrigerator and freezer with custom Alder door panels. A massive island, coffee bar, and striking backlit Quartzite backsplash complete this impressive space. The kitchen flows seamlessly into the breakfast nook and family room with a second fireplace, stunning wet bar with built-in ice maker, and wine cooler. The serene primary suite features bay windows that look out to the pool and private backyard. The updated en-suite bath features 2 separate vanities, modern finishes, and a light, spa-like atmosphere. Custom walk-in closet provides ample storage, with cedar-lined closet within. A hidden Murphy-door bookcase leads from the kitchen to the game room, offering the perfect space for entertainment or relaxation, with direct access to the pool and backyard. Step outside to your own private oasis-complete with a sparkling pool (recently resurfaced and retiled), newer pump, seasonal cover, and a full bathroom with exterior access for added convenience. Car enthusiasts and hobbyists will love the 3-car garage with epoxy flooring, plus a separate 840 sf insulated, climate-controlled Morton Workshop- with 110 220 electricity, mini-split, epoxy flooring, and plumbed to sewer for a future bathroom. Additional highlights: city sewer, gated driveway, room to park an RV or boat, top-rated schools, 5 minutes from The Shops at Highland Village, and SUPER LOW TAXES (no city taxes)!
Listing Courtesy of Brenda Pagel of Ebby Halliday,REALTORS (940-891-3229)

Listing Courtesy of NTREIS MLS

Listing Tools

Property Details of 260 Canyon Oaks Drive

Property Details

Interior Features

Exterior Features

Utilities and Appliances

Community

Other Details

Based on information submitted to North Texas Real Estate Information Services as of July 26, 2026 4:39 PM UTC. All data is deemed reliable but is not guaranteed accurate by the MLS. All information should be independently reviewed and verified for accuracy. IDX information is provided exclusively for consumers’ personal, noncommercial use and may not be used for any purpose other than to identify prospective properties consumers may be interested in purchasing.


Hi there! How can we help you?

Contact us using the form below or give us a call.

Send Us A Message:

By clicking ‘Submit,’ you consent to receive marketing and informational communications from Briggs Freeman Sotheby’s International Realty and its affiliates, Momentous Title and Select Lending Services at the phone number and email address you provided. These communications may include text messages, phone calls (including those made using automated dialing systems or prerecorded messages), and emails related to Real Estate. Consent is not a condition of any purchase. Standard message and data rates may apply. You may opt out of receiving communications at any time by replying ‘STOP’ to text messages, clicking ‘Unsubscribe’ in emails, or contacting Briggs Freeman Sotheby’s International Realty at 214-350-0400 or donotcall@briggsfreeman.com For more information about how your data is used and stored, please refer to our privacy policy., and SMS Terms and Conditions on our website. I agree to the above terms and consent to receive communications as described.

Do not fill in this field:

This site is protected by reCAPTCHA and the Google Privacy Policy and Terms of Service apply.
Residential house view

New listings:
Know about them ASAP

The hottest homes. The rarest ranches. The perfect properties. We'll send you our newest listings as they happen - straight to your inbox.

Connect with us.

Do not fill in this field:

By clicking ‘Submit,’ you consent to receive marketing and informational communications from Briggs Freeman Sotheby’s International Realty and its affiliates, Momentous Title and Select Lending Services at the phone number and email address you provided. These communications may include text messages, phone calls (including those made using automated dialing systems or prerecorded messages), and emails related to Real Estate. Consent is not a condition of any purchase. Standard message and data rates may apply. You may opt out of receiving communications at any time by replying ‘STOP’ to text messages, clicking ‘Unsubscribe’ in emails, or contacting Briggs Freeman Sotheby’s International Realty at 214-350-0400 or donotcall@briggsfreeman.com For more information about how your data is used and stored, please refer to our privacy policy., and SMS Terms and Conditions on our website. I agree to the above terms and consent to receive communications as described.

This site is protected by reCAPTCHA and the Google Privacy Policy and Terms of Service apply.