

Modal Searchbar

244 Lantern Ridge DriveAledo, TX 76008Price: $1,250,000

  • Price: $1,250,000
  • Est. Mortgage of $/month
  • 1 Day on Market
$
$
%
$/month over payments
Federal 30-year interest rate: 6.55% last updated on Jul 16, 2026
* All Figures are estimates. Check with your bank or proposed mortgage company for actual interest rates.
This product uses the FRED® API but is not endorsed or certified by the Federal Reserve Bank of St. Louis.
  • $1,250,000List Price
  • 4Bedrooms
  • 5Bathrooms
  • 4,185Square Feet
  • 0.6Acreage
Briggs Freeman Logo

Some homes are simply built. Others are thoughtfully composed.

Some homes are simply built. Others are thoughtfully composed—crafted with intention, designed to inspire, and destined to become the backdrop for a life well lived.
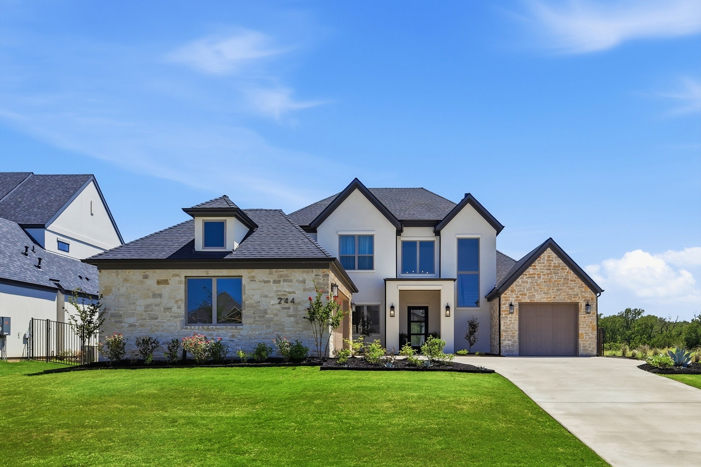
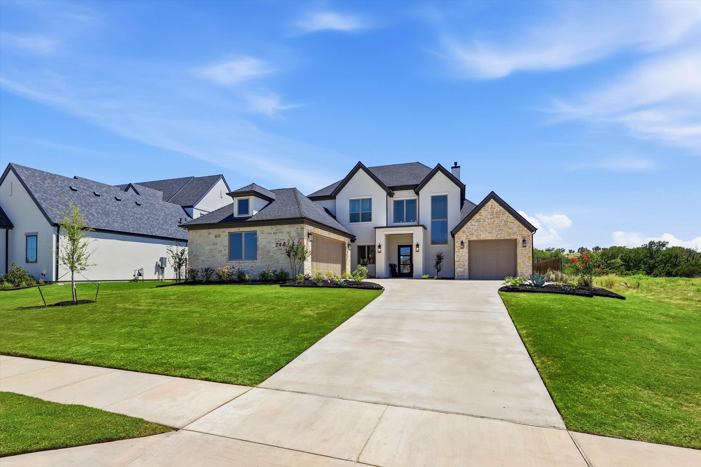
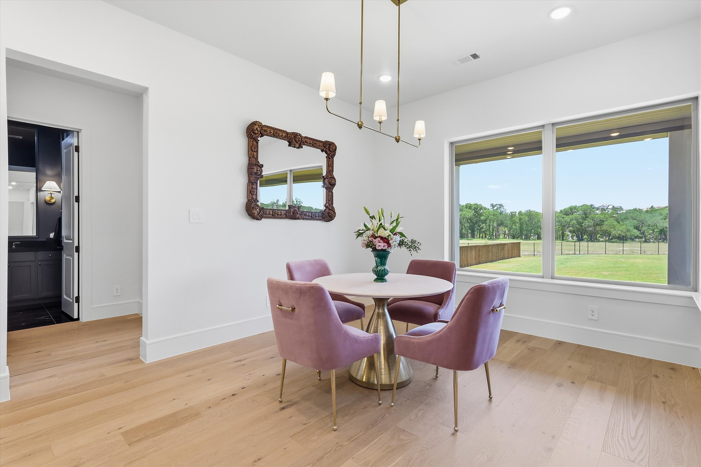
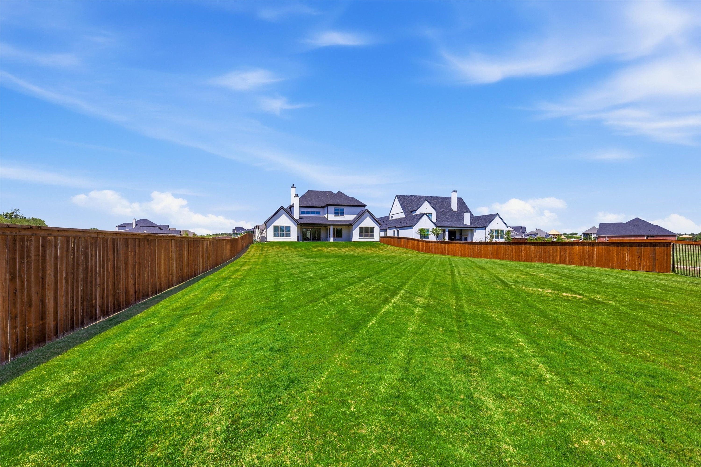
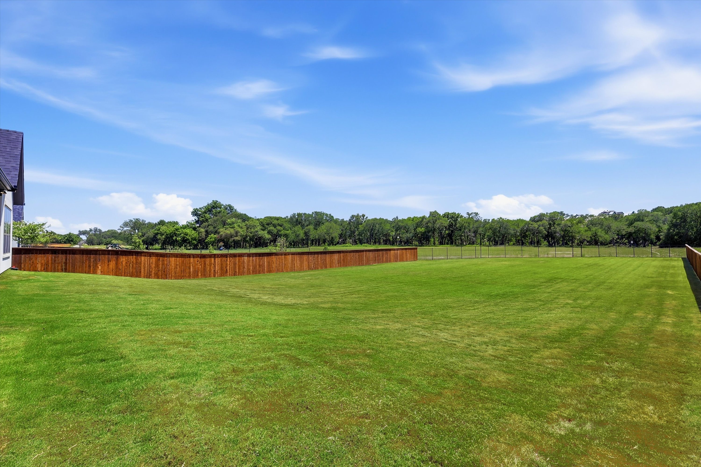
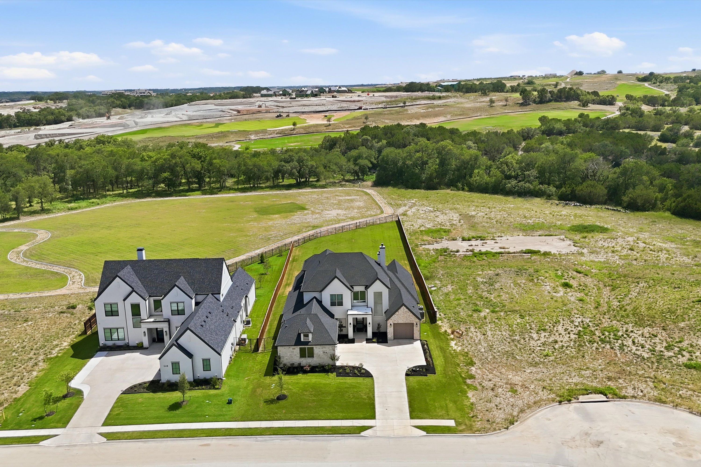
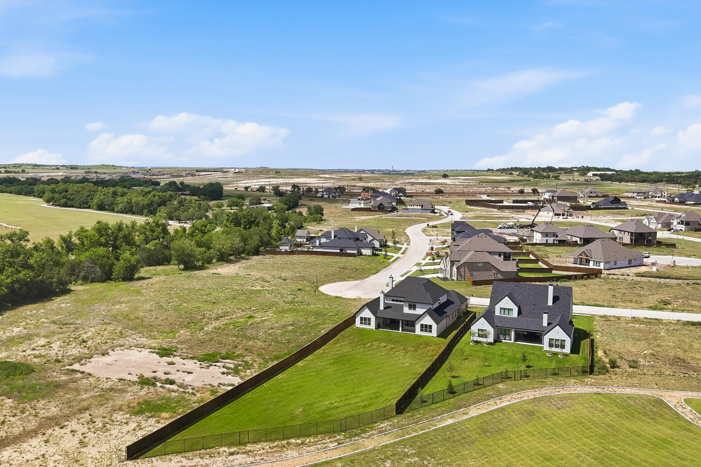
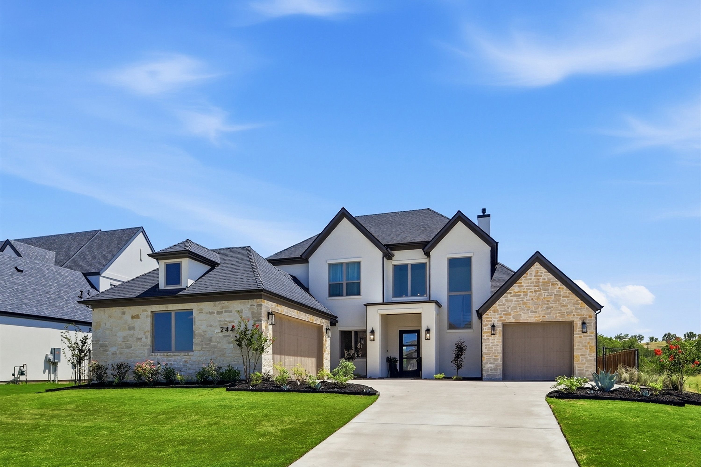
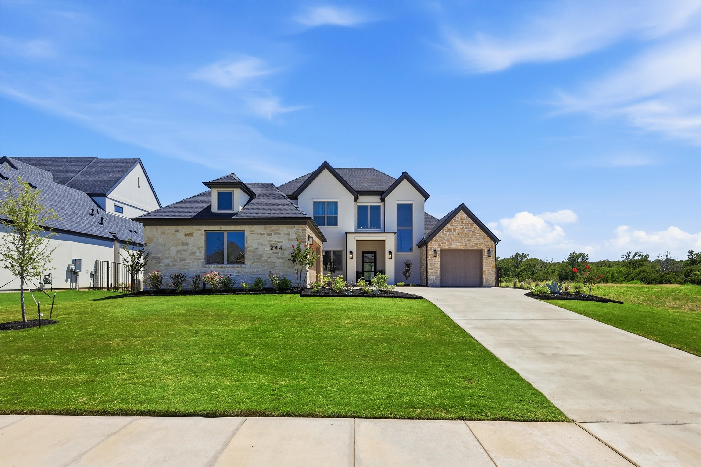
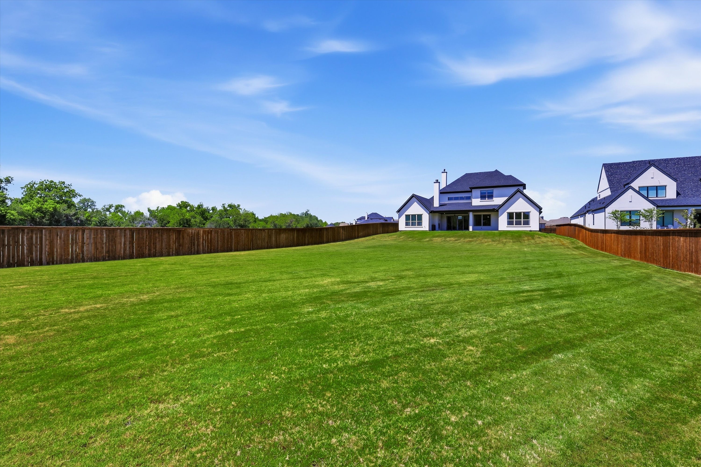
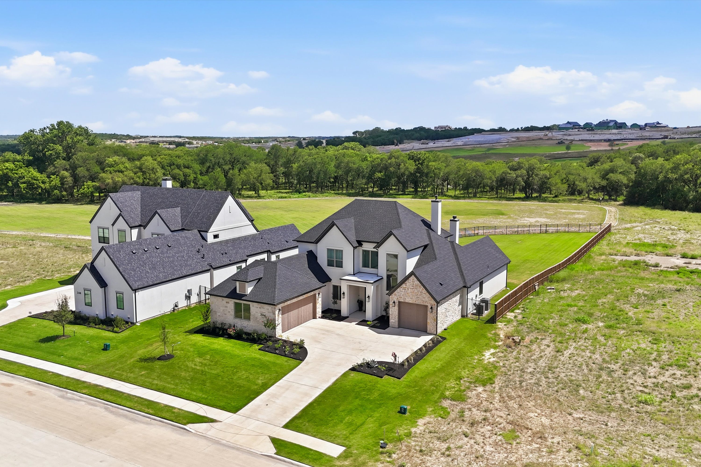
On one of the most coveted homesites in Rio Vista at Kelly Ranch, this residence designed and built by M The Builders beautifully balances contemporary architecture, exceptional craftsmanship, and effortless luxury. Completed in 2024 and positioned on nearly .6 acres, the home backs to protected greenspace with direct access to walking trails while capturing peaceful views toward the future Bluejack golf course. Here, mornings begin with coffee overlooking nature, and evenings end beneath spectacular Texas sunsets.
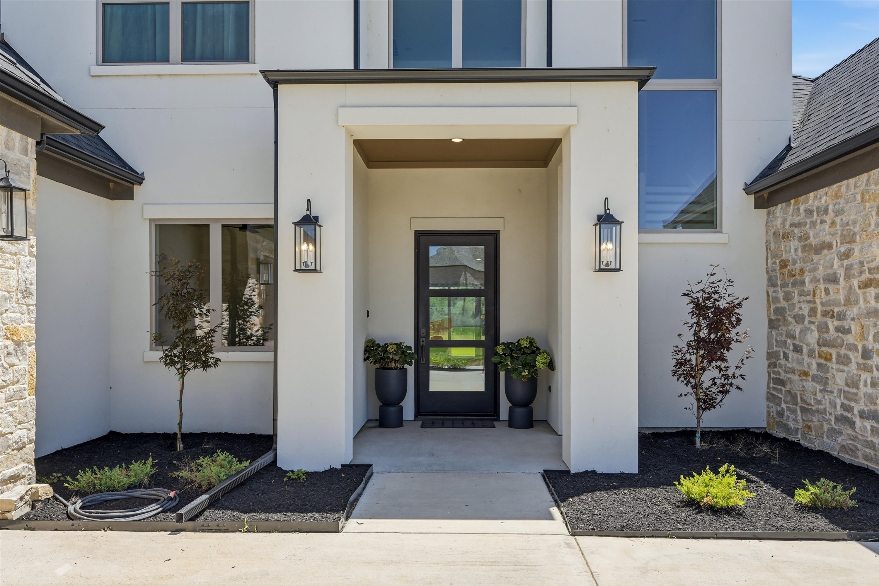
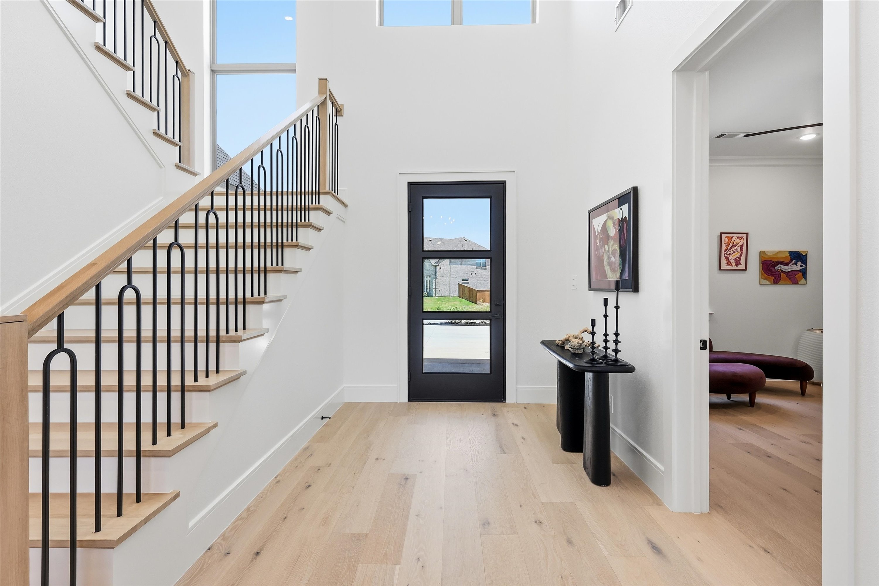
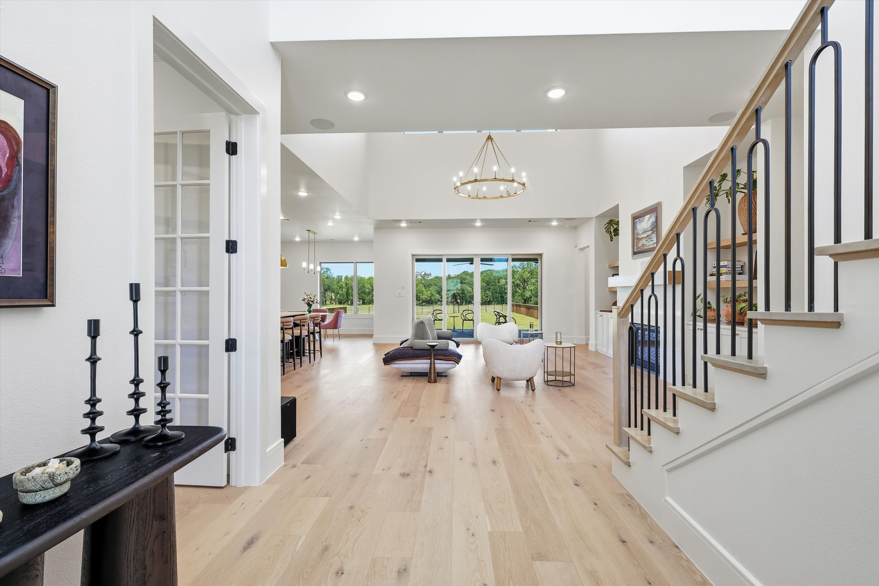
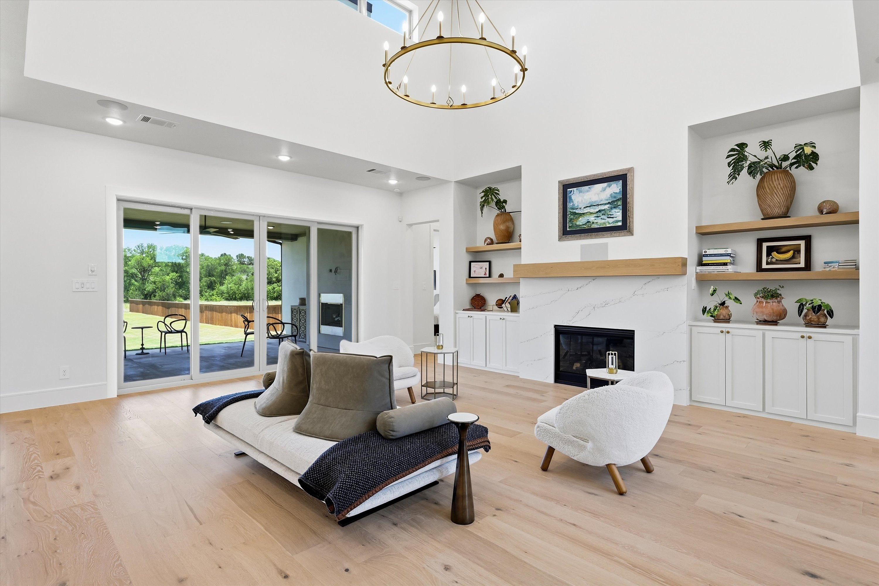
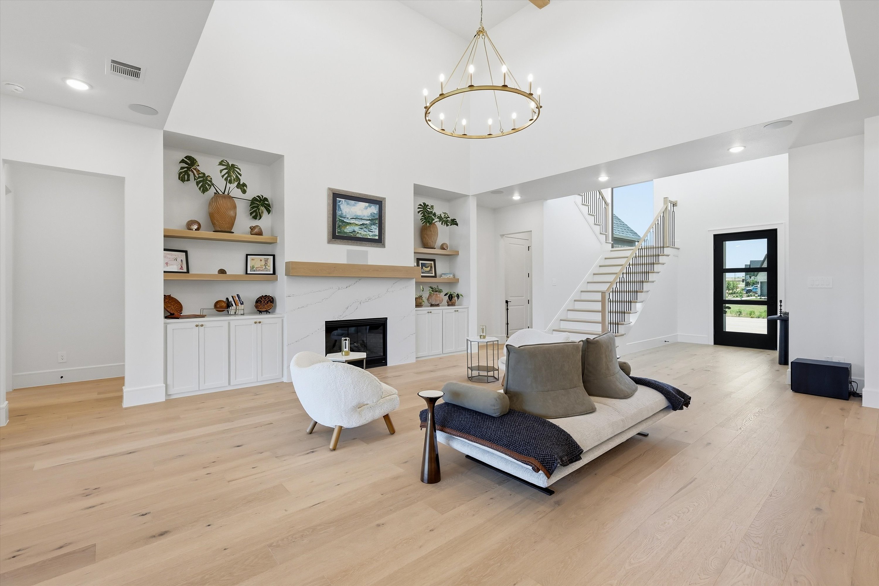
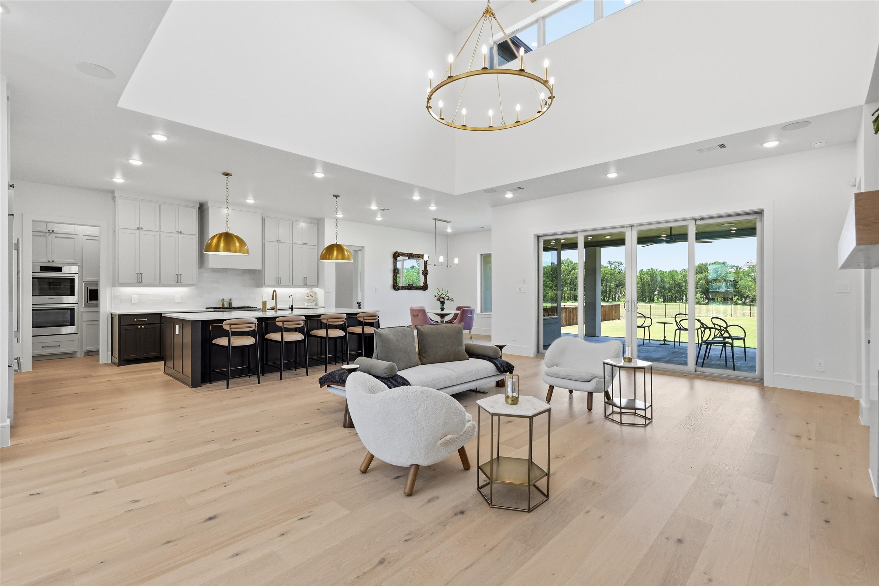
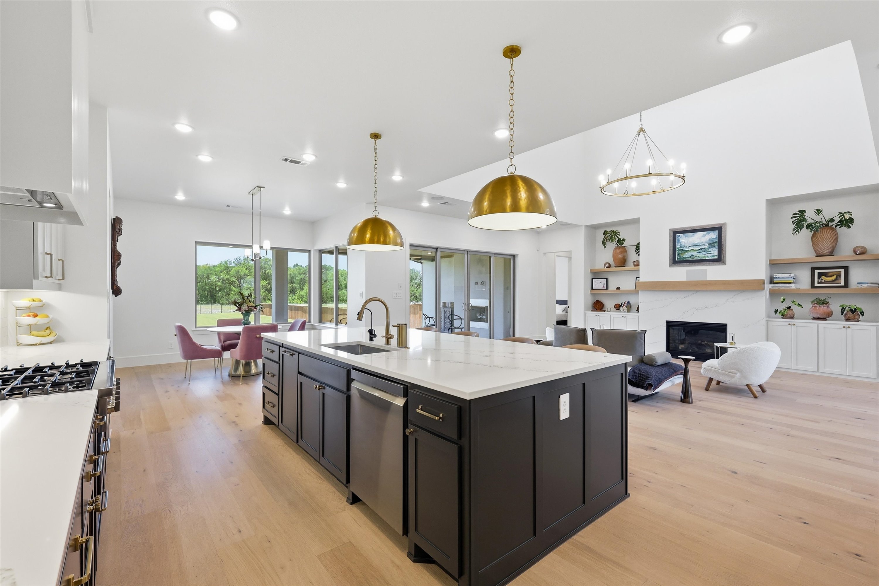
A striking blend of stucco and natural stone, complemented by an iron-and-glass entry door, introduces interiors where expansive windows, rich white oak floors, and soaring 22-foot ceilings create an atmosphere that is both dramatic and welcoming. The great room is anchored by a sleek gas fireplace with custom built-ins and a statement chandelier, while the surrounding landscape becomes part of the home’s everyday experience.
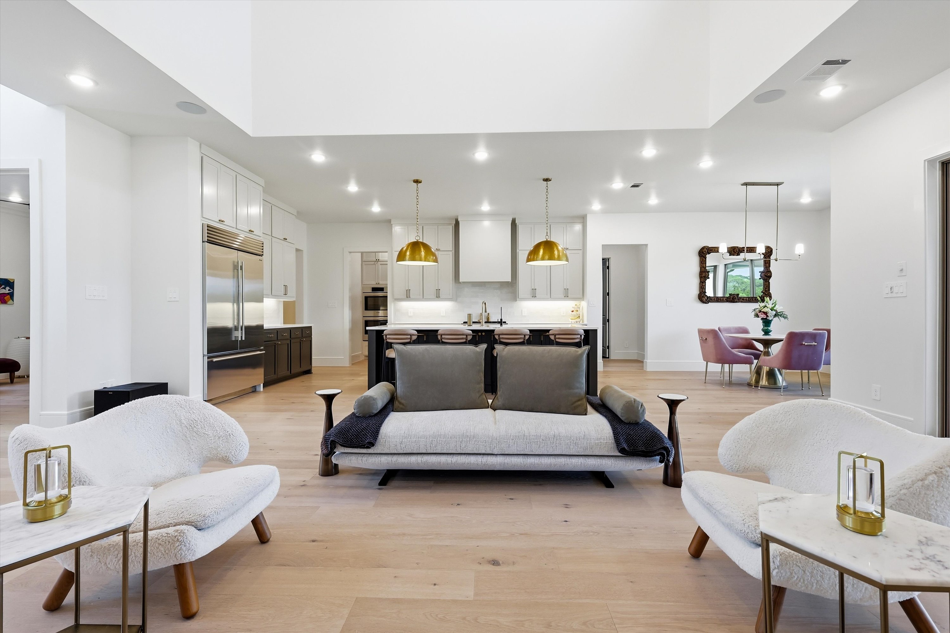
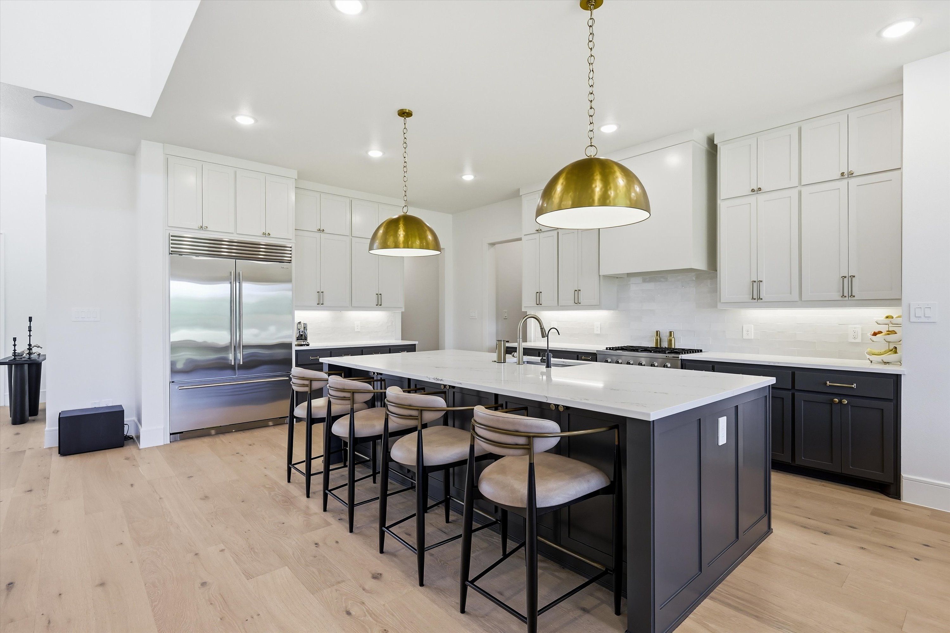
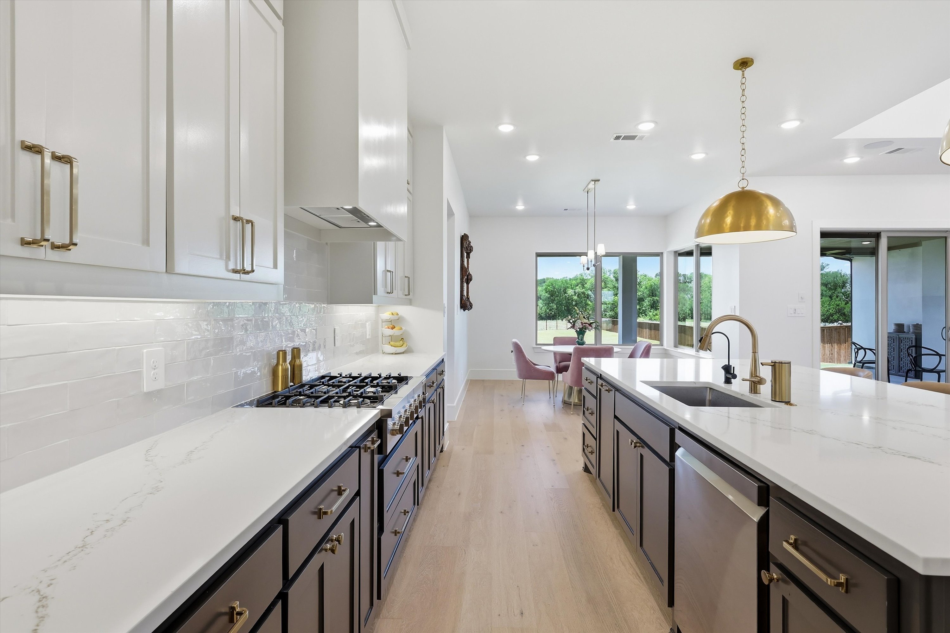
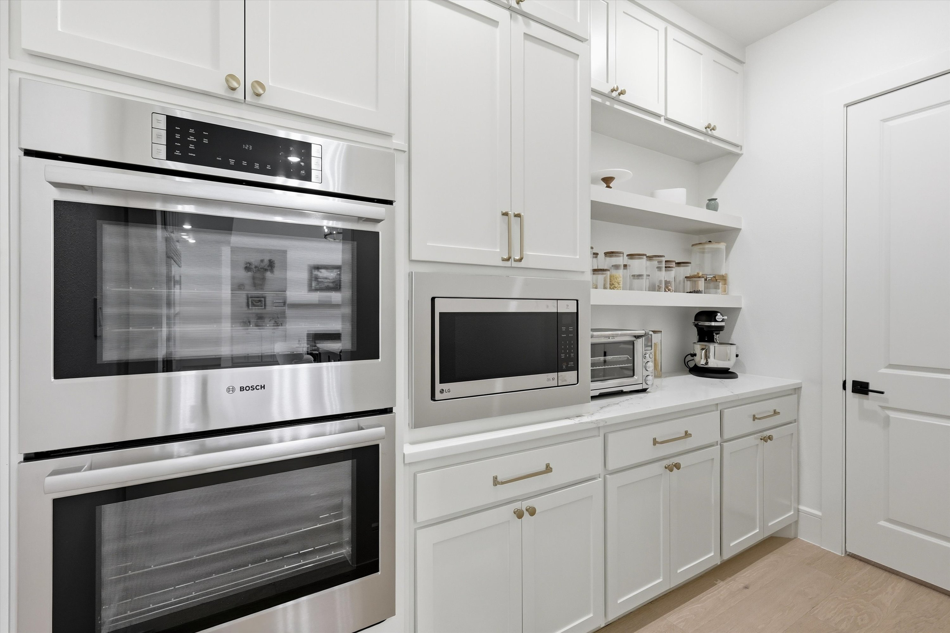
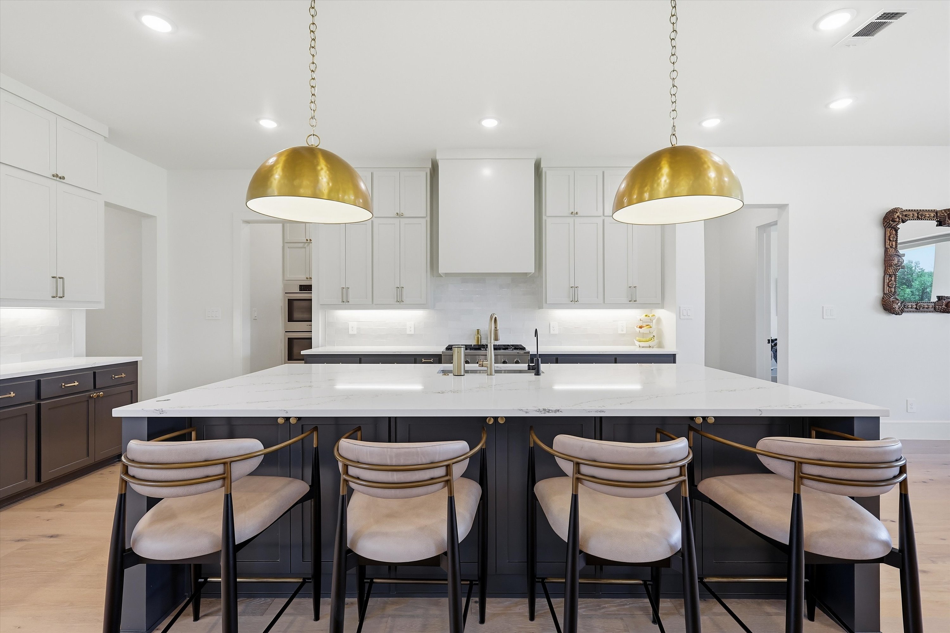
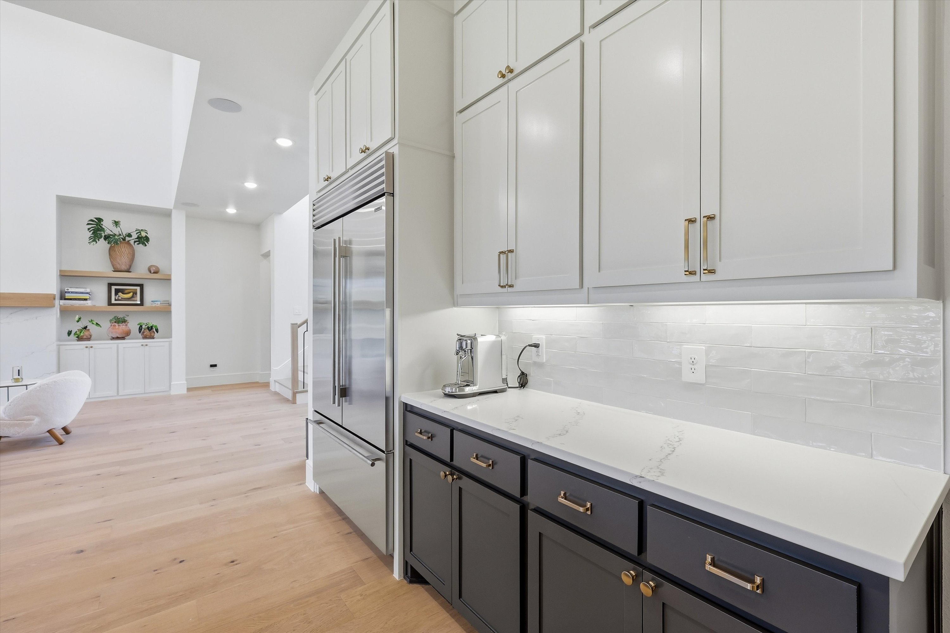
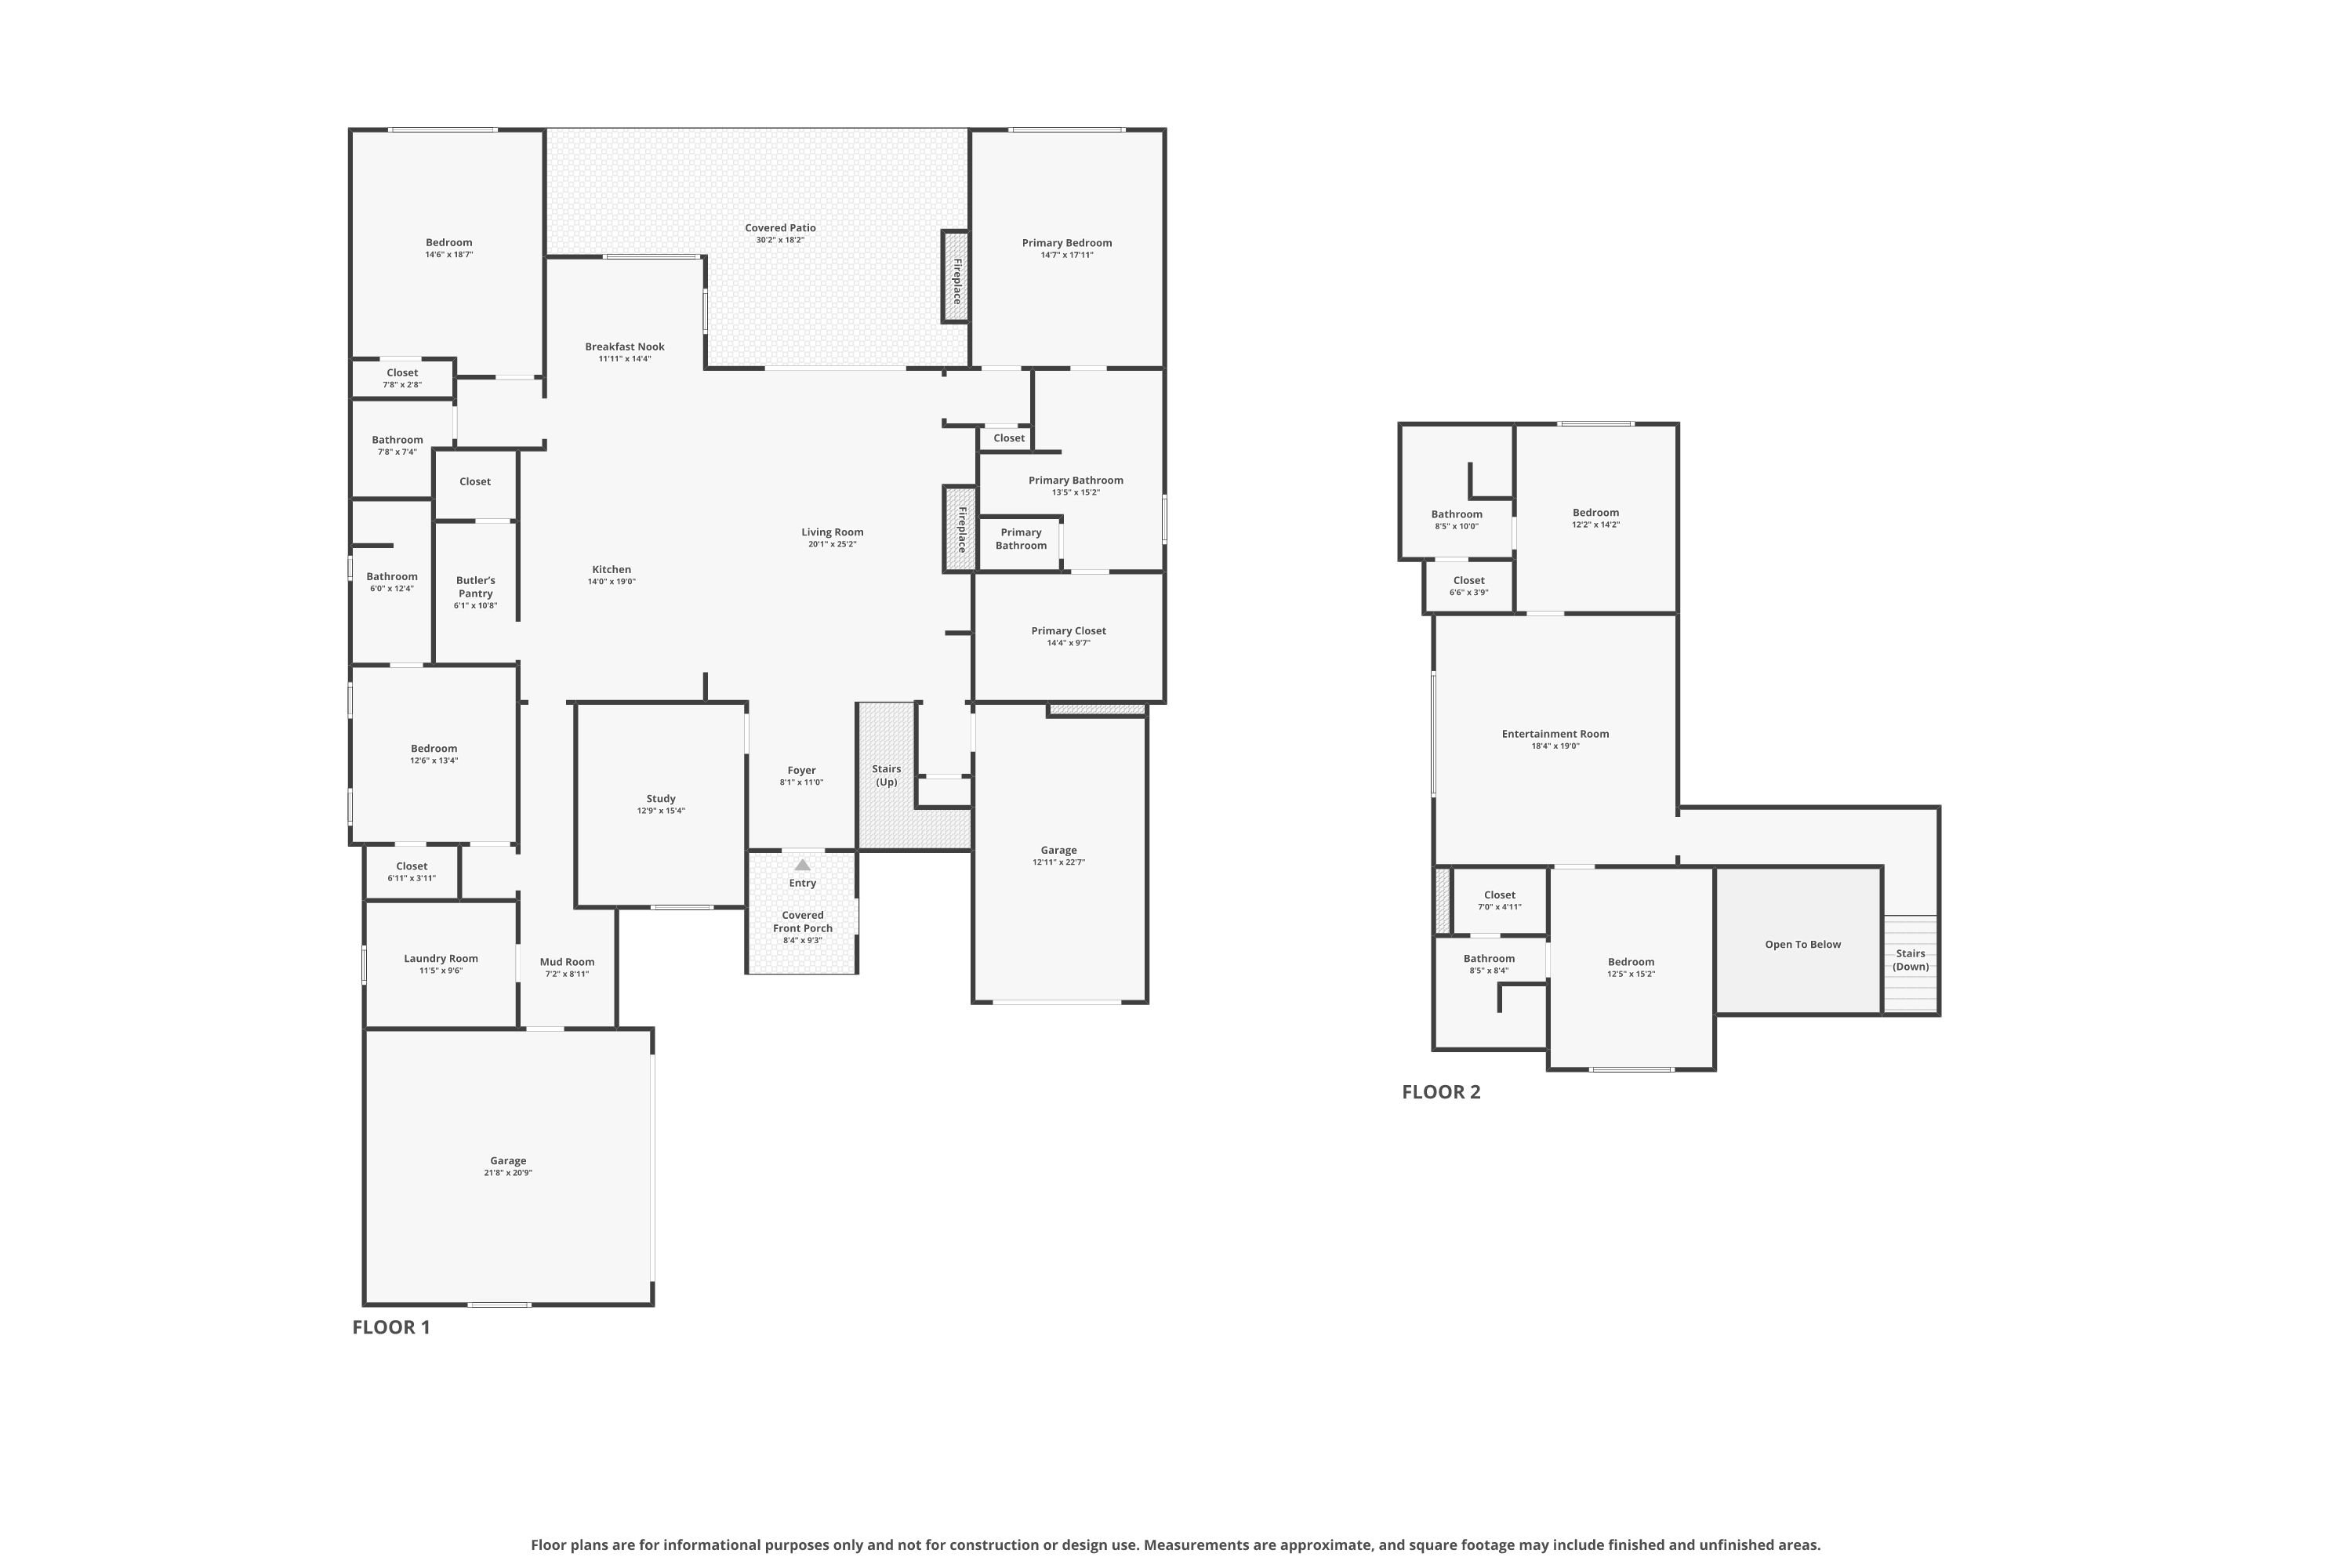
Designed for those who love to entertain, the kitchen is as functional as it is beautiful. A dramatic island is paired with premium Bosch appliances, including double ovens, a built-in Sub-Zero refrigerator, and a fully equipped working butler’s pantry featuring extensive cabinetry, appliances, prep space, and a spacious walk-in pantry.
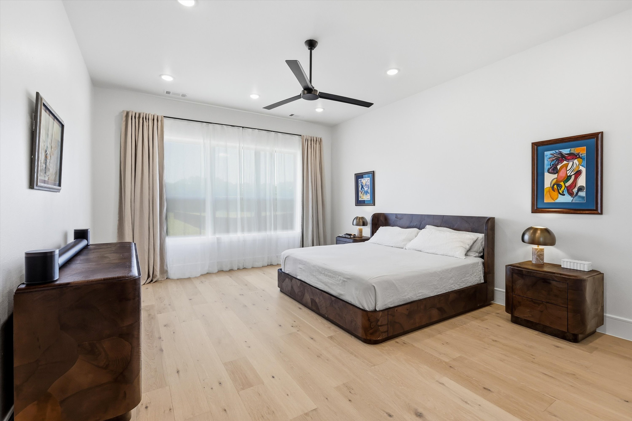
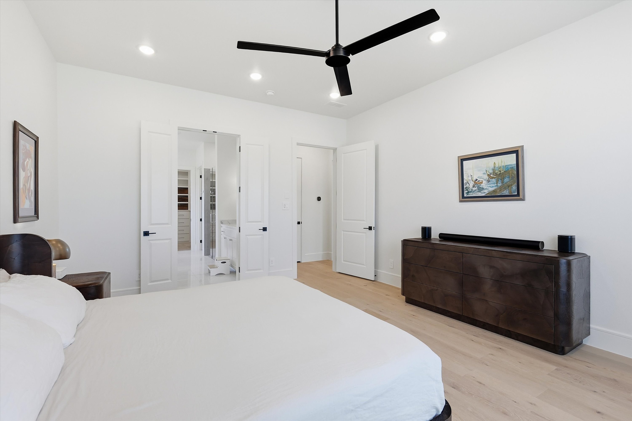
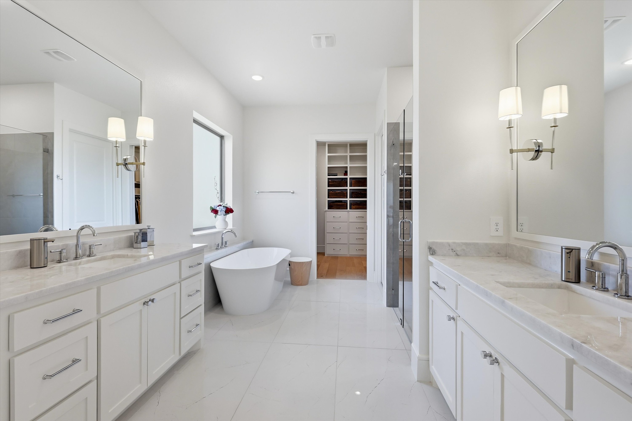
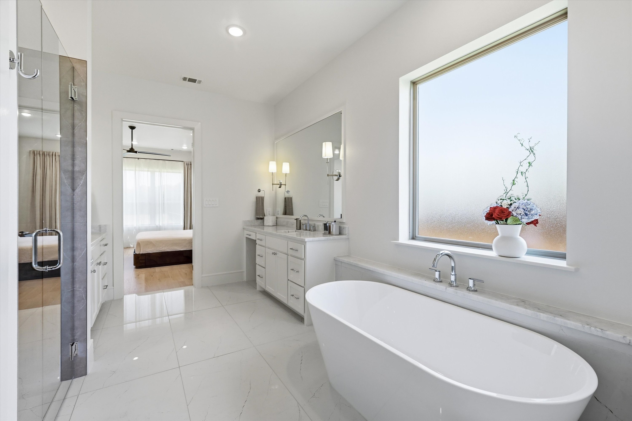
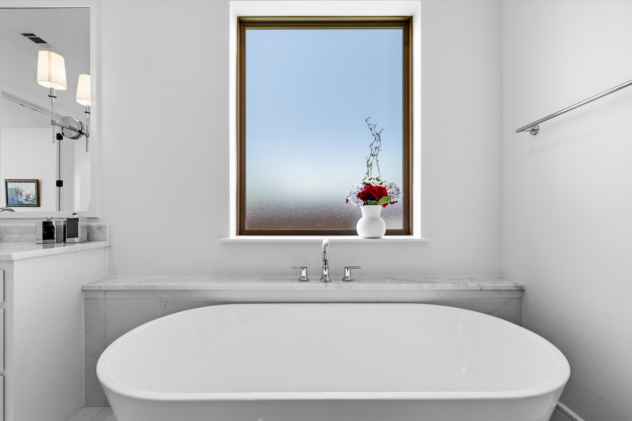
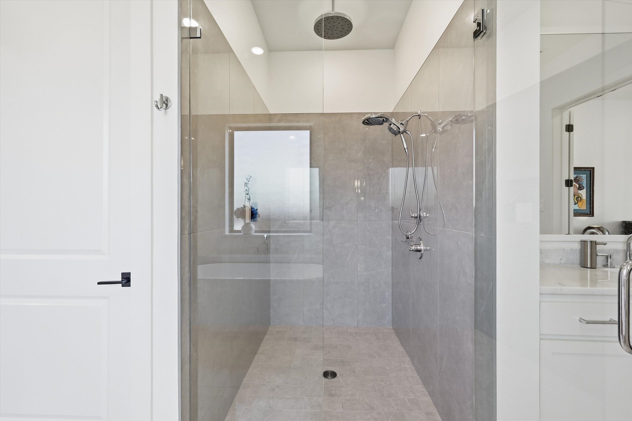
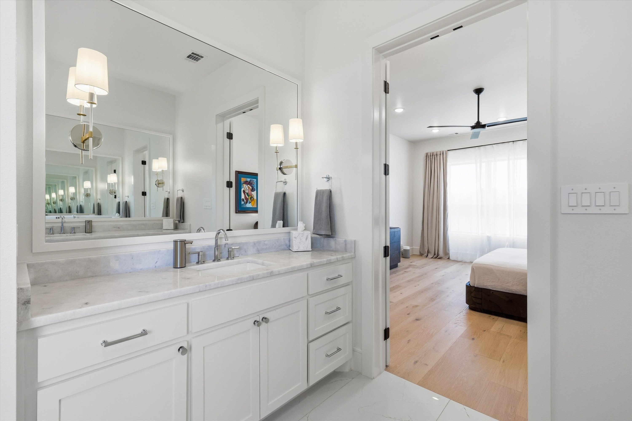
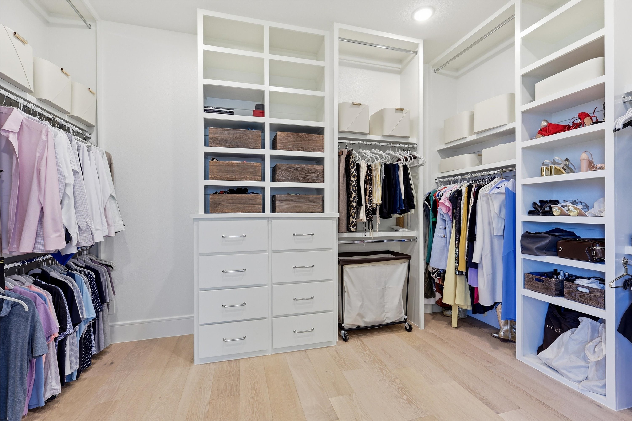
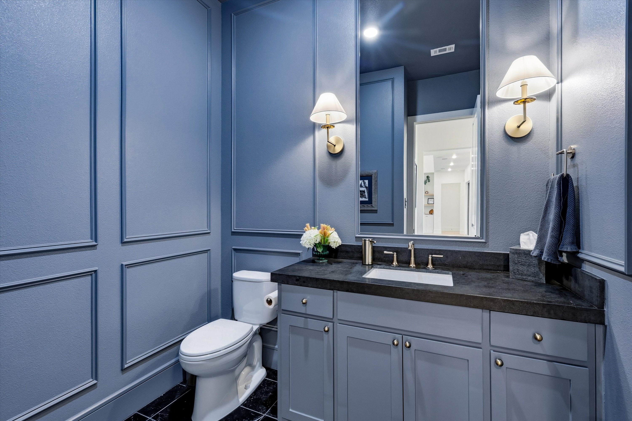
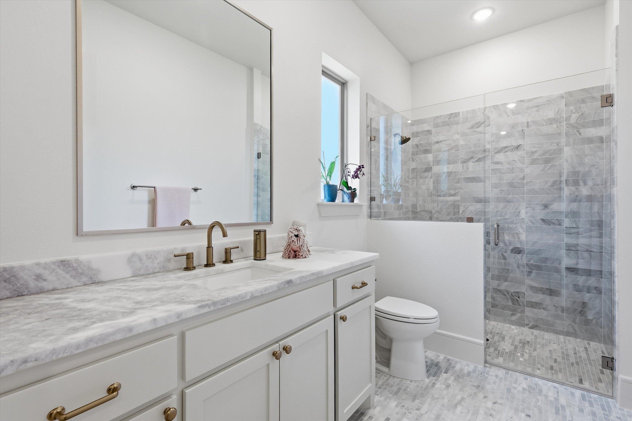
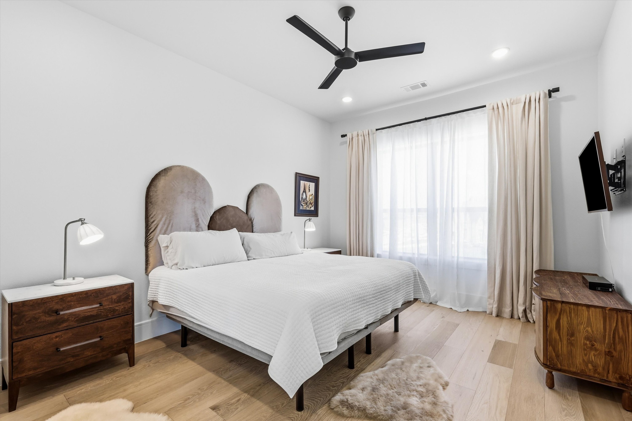
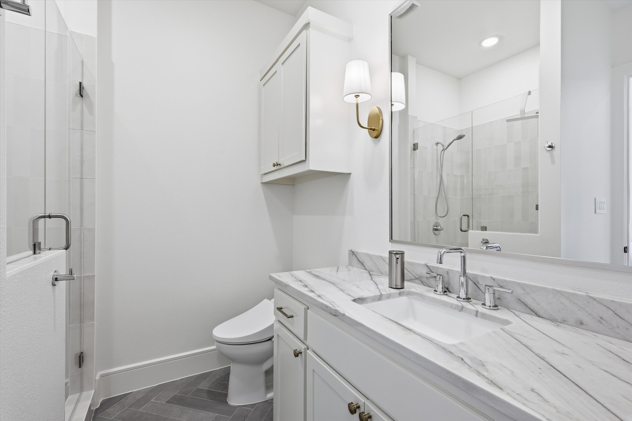
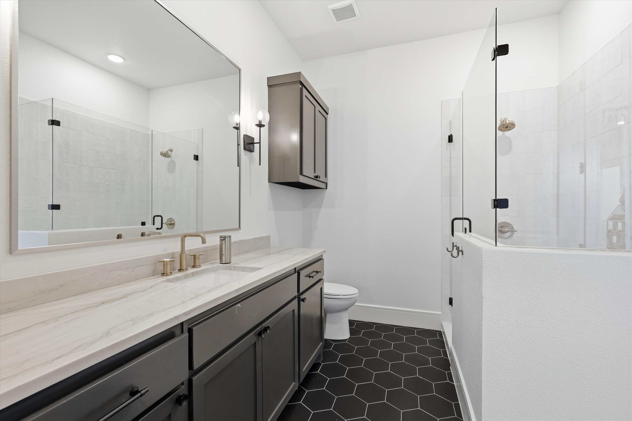
The thoughtfully planned floor plan offers four spacious bedroom suites, each with a private bath, plus a powder bath for guests. The primary suite is a peaceful retreat with dual vanities, a freestanding soaking tub, an oversized walk-in shower, and an expansive custom closet. A second bedroom suite on the main level provides ideal accommodations for guests or multigenerational living.
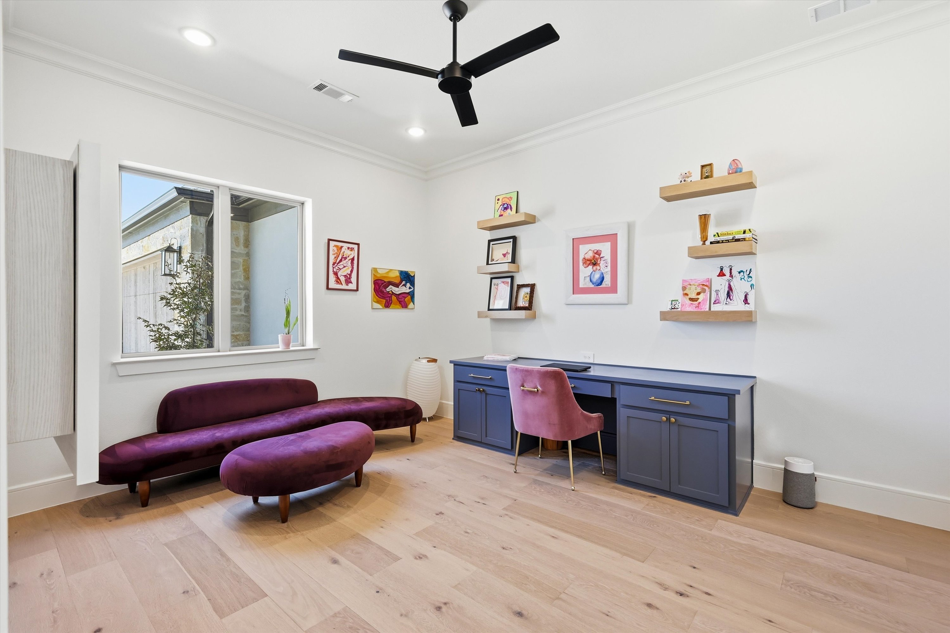
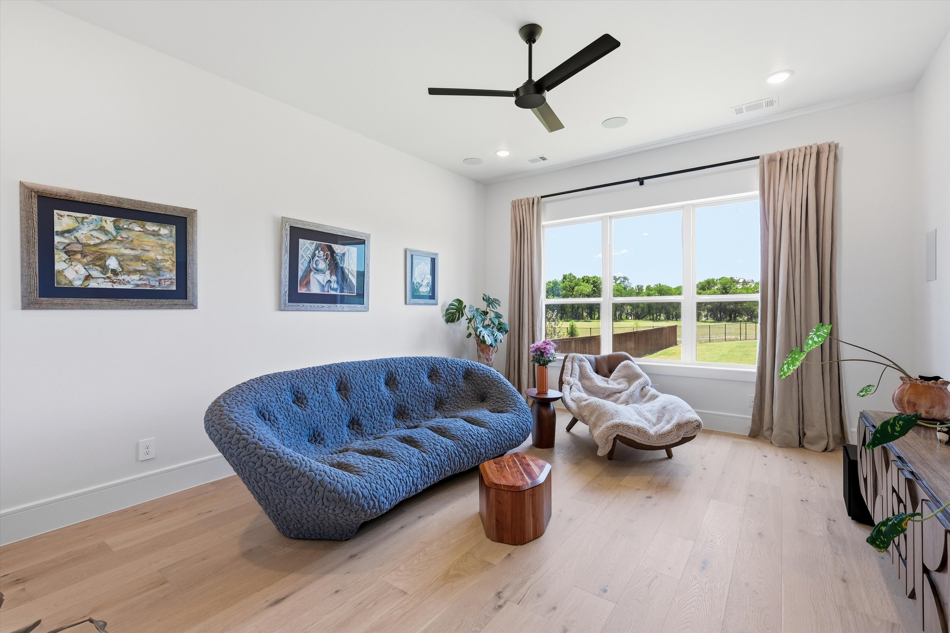
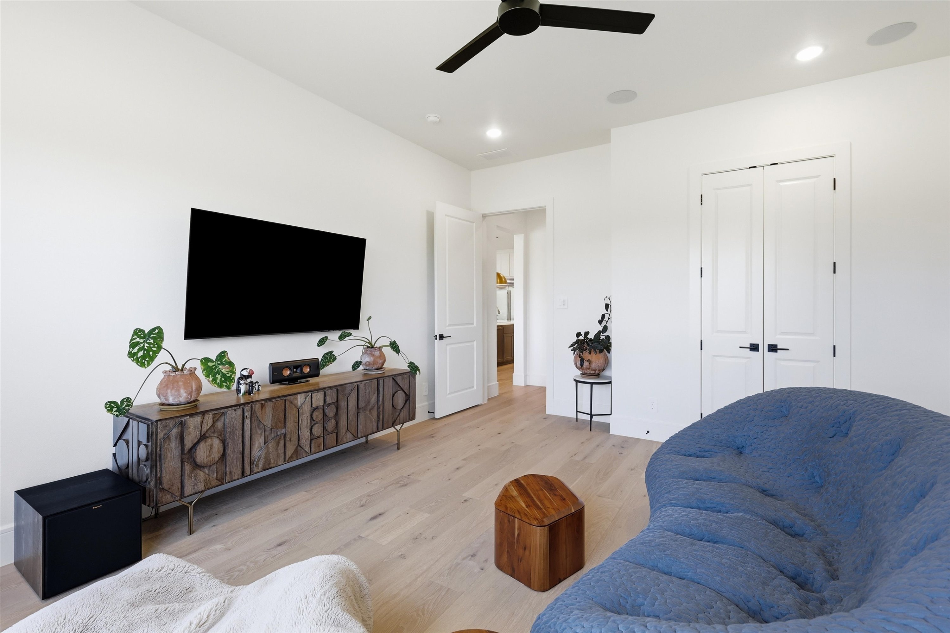
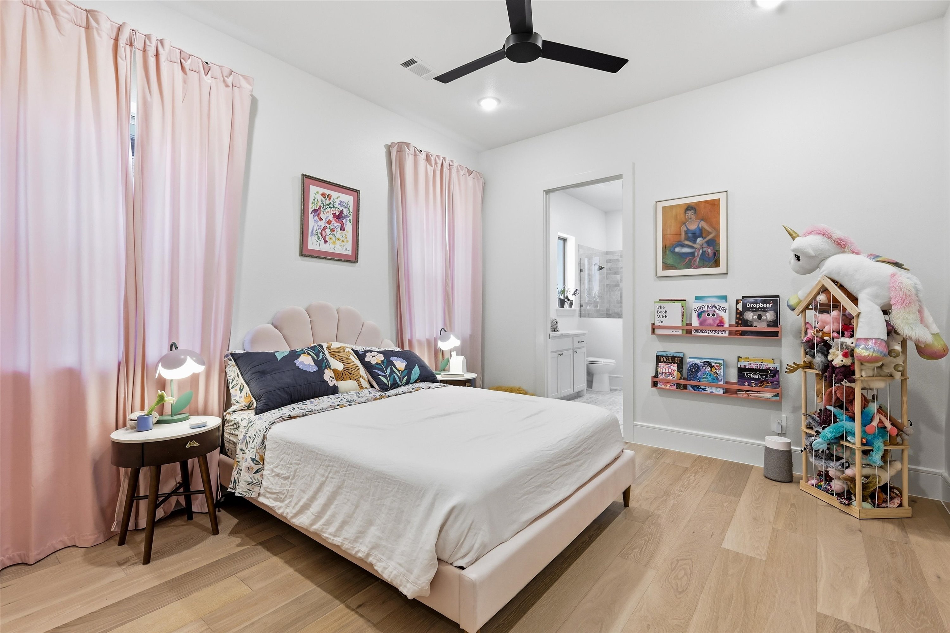
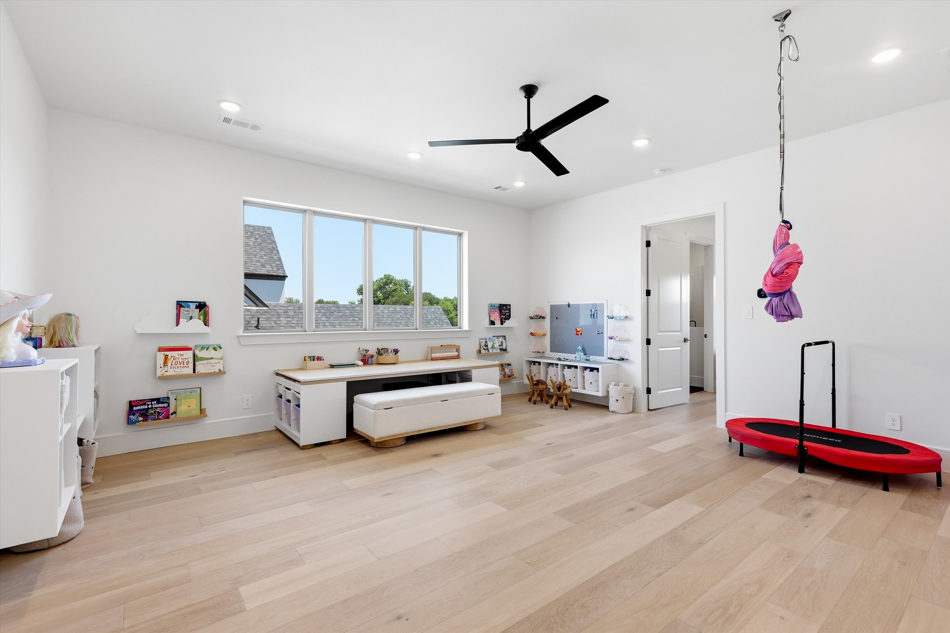
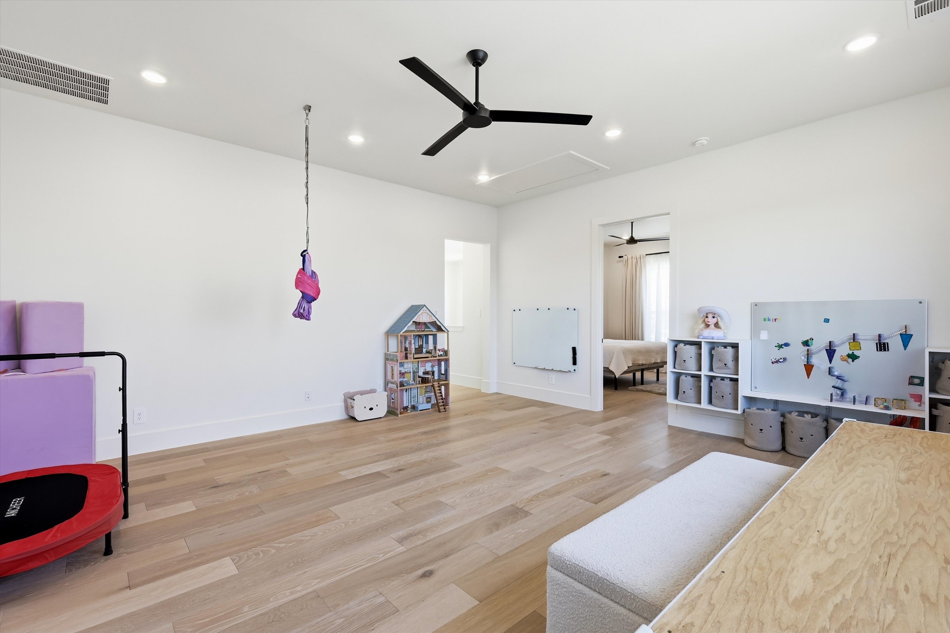
An enclosed executive office with a built-in desk offers privacy for working from home, while a dedicated media room with integrated speakers creates the perfect setting for movie nights, music lovers and game days. Upstairs, two additional bedroom suites accompany a generous bonus room that currently serves as an imaginative children’s retreat but could easily become
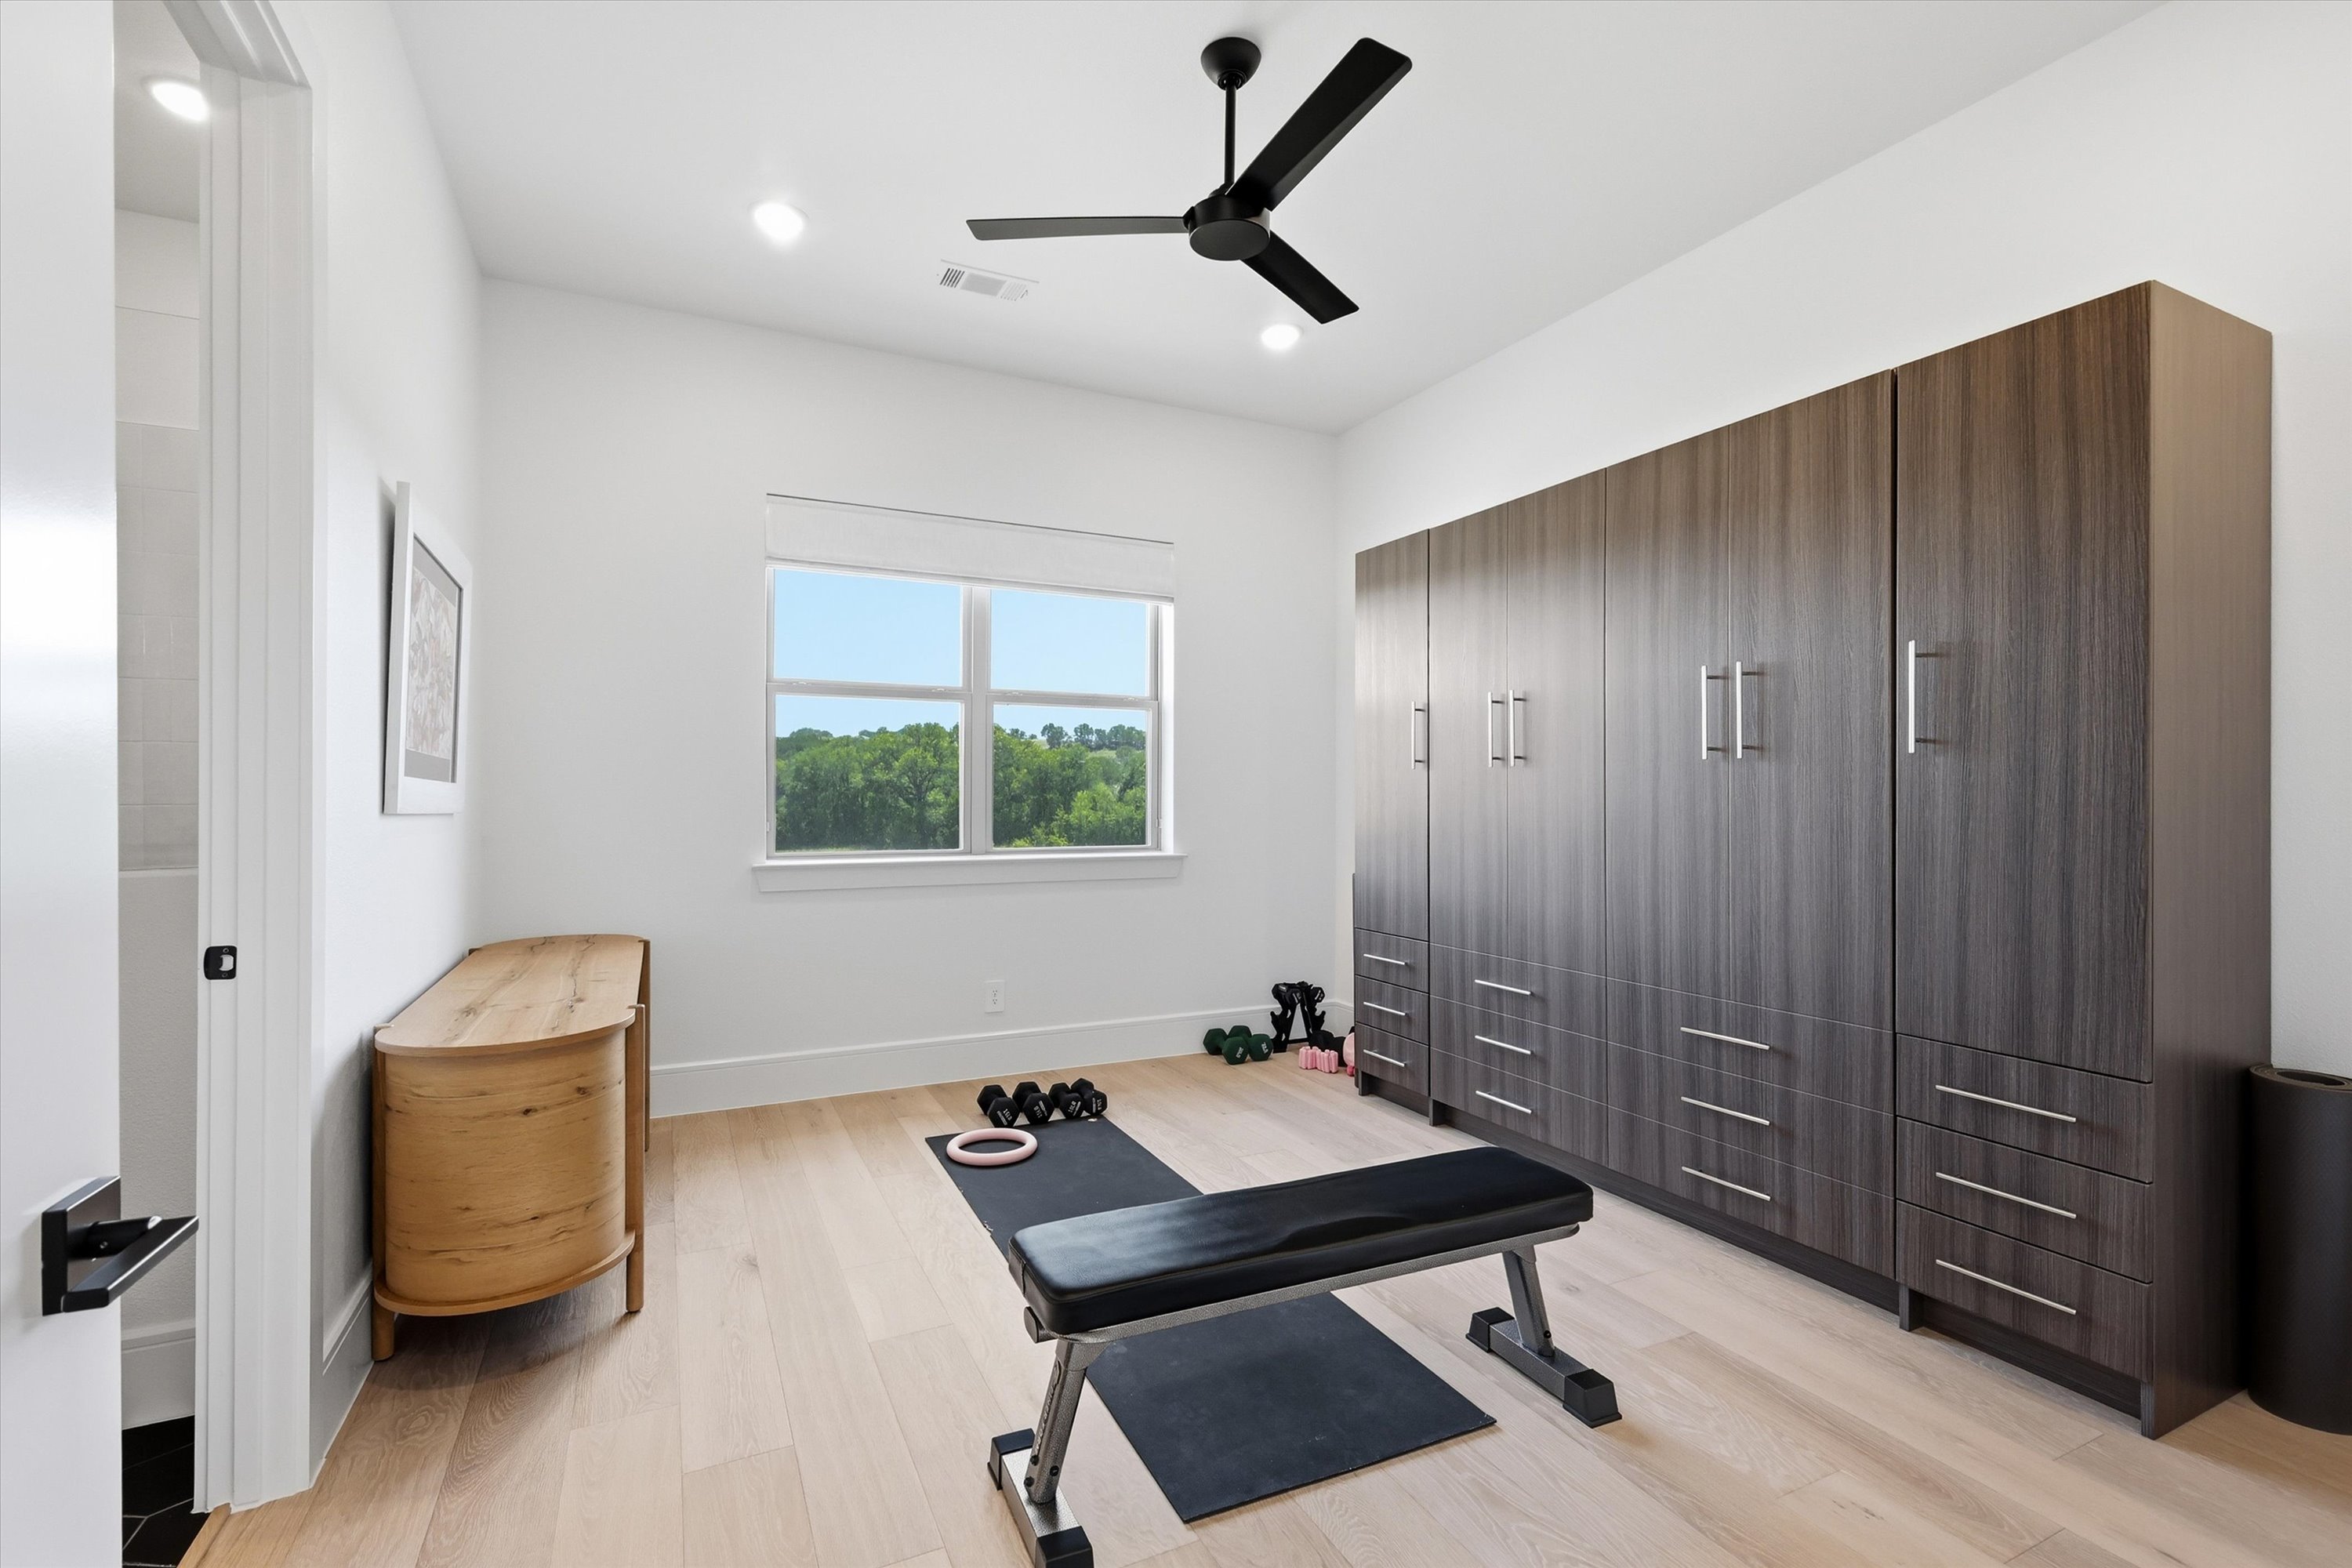
a game room, art studio, library, or lounge. One bedroom currently is equipped as a fitness studio and includes a built-in Murphy bed for added versatility.
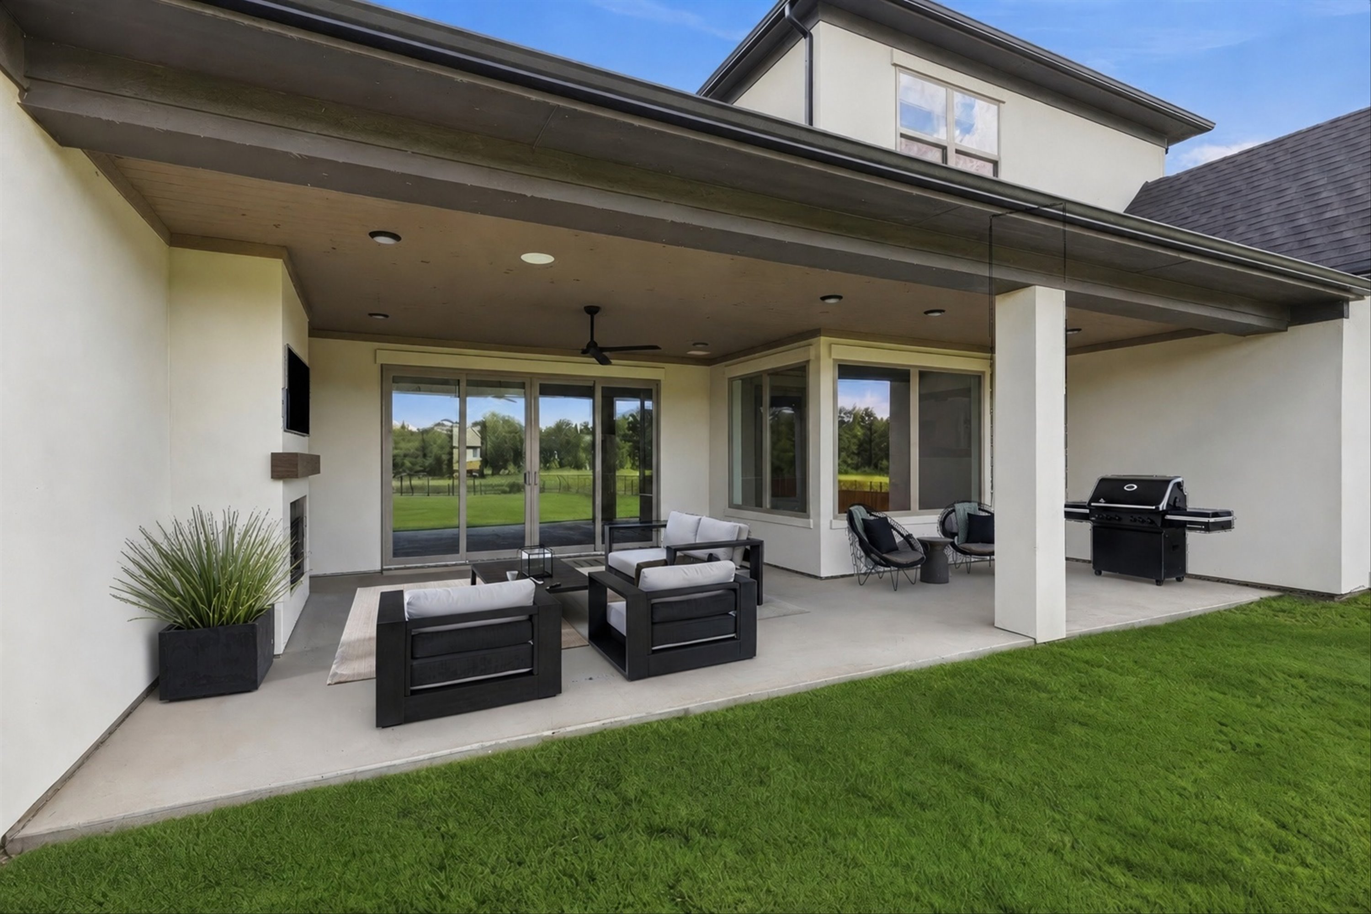
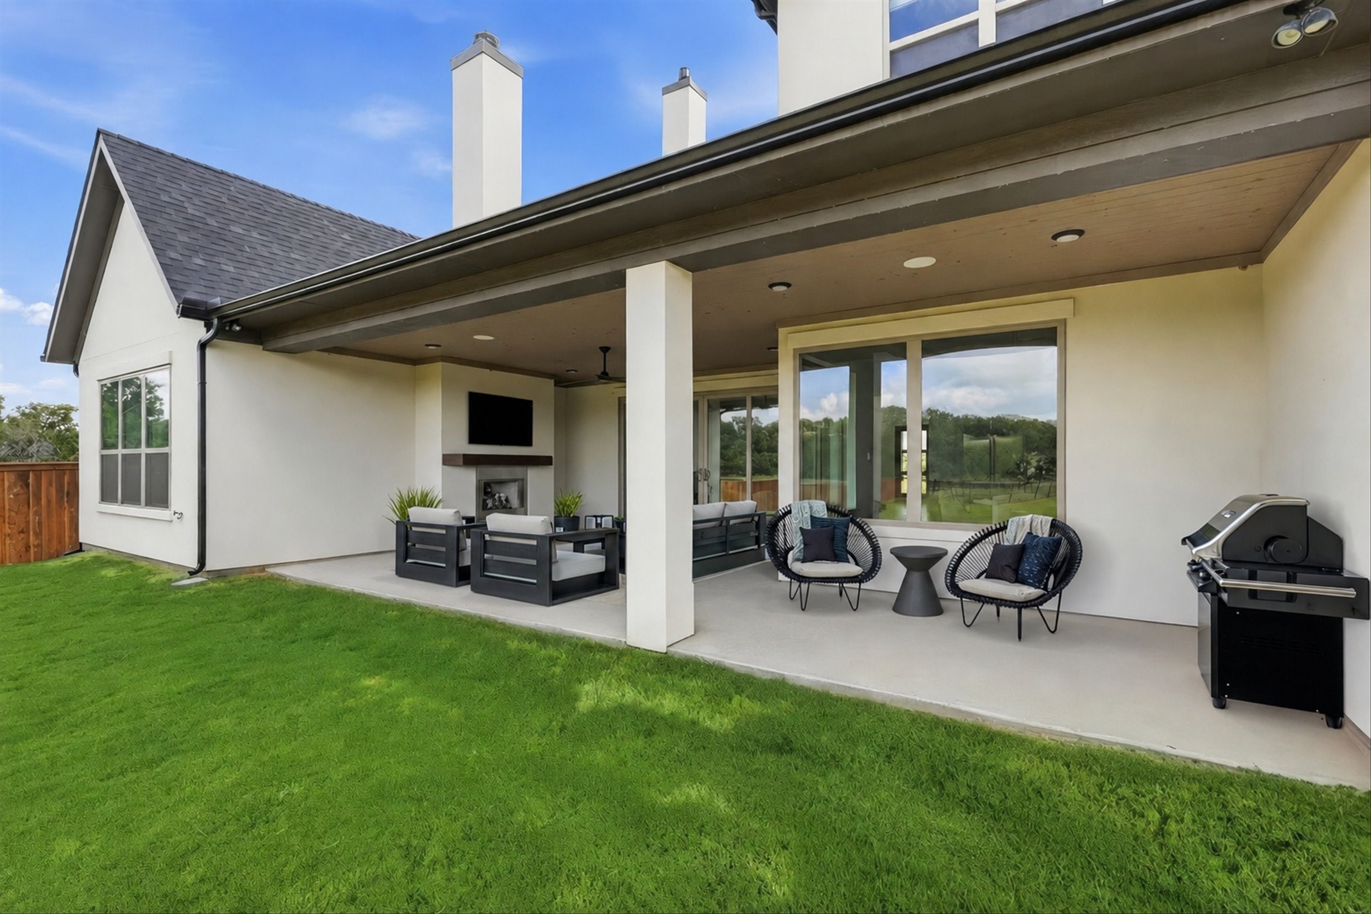
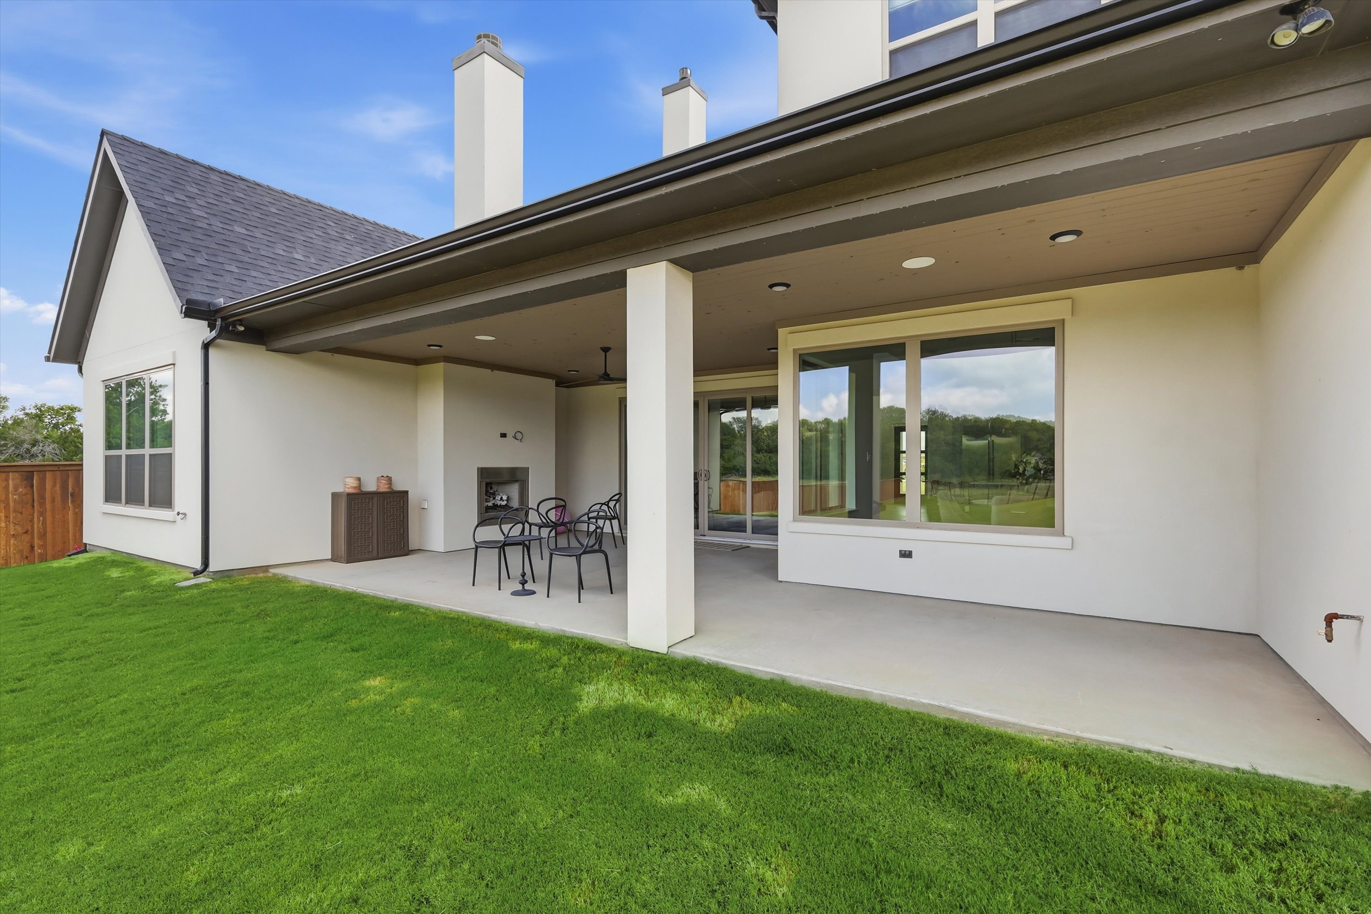
Outside, the covered patio extends the living space with a gas fireplace and gas connection for a future outdoor kitchen, all overlooking the expansive back yard and greenspace.
Luxury extends beyond what is immediately seen. A whole-home Kohler generator, whole-house water filtration with reverse osmosis, spray foam insulation, strategically placed pocket doors, custom built-ins, three attic access points, pest exclusion treatment, a three-car garage with 240-volt EV charging, and a recently installed Class 4 impact-resistant roof with new gutters reflect the home’s exceptional quality and thoughtful engineering.
Life at Kelly Ranch is equally remarkable. Residents enjoy The Meadow, an eight-acre park with scenic walking trails, while the highly anticipated The Lookout will offer nearly 20,000 square feet of resort-inspired amenities, including a state-of-the-art fitness center, spa services, childcare, café, banquet facilities, resort-style pools, pickleball and tennis courts, and beautifully designed gathering spaces overlooking the surrounding landscape.
Rarely does a home unite architecture, craftsmanship, setting, and lifestyle so effortlessly. More than an exceptional residence, it is a home where everyday moments are elevated by intentional design and an extraordinary connection to nature.

Listing Courtesy of Susan Thornton of Briggs Freeman Sotheby's Int'l (817-731-8466)

Listing Tools

Property Details of 244 Lantern Ridge Drive

Property Details

Interior Features

Exterior Features

Utilities and Appliances

Community

Based on information submitted to North Texas Real Estate Information Services as of July 17, 2026 2:53 PM UTC. All data is deemed reliable but is not guaranteed accurate by the MLS. All information should be independently reviewed and verified for accuracy. IDX information is provided exclusively for consumers’ personal, noncommercial use and may not be used for any purpose other than to identify prospective properties consumers may be interested in purchasing.


Hi there! How can we help you?

Contact us using the form below or give us a call.

Send Us A Message:

By clicking ‘Submit,’ you consent to receive marketing and informational communications from Briggs Freeman Sotheby’s International Realty and its affiliates, Momentous Title and Select Lending Services at the phone number and email address you provided. These communications may include text messages, phone calls (including those made using automated dialing systems or prerecorded messages), and emails related to Real Estate. Consent is not a condition of any purchase. Standard message and data rates may apply. You may opt out of receiving communications at any time by replying ‘STOP’ to text messages, clicking ‘Unsubscribe’ in emails, or contacting Briggs Freeman Sotheby’s International Realty at 214-350-0400 or donotcall@briggsfreeman.com For more information about how your data is used and stored, please refer to our privacy policy., and SMS Terms and Conditions on our website. I agree to the above terms and consent to receive communications as described.

Do not fill in this field:

This site is protected by reCAPTCHA and the Google Privacy Policy and Terms of Service apply.
Residential house view

New listings:
Know about them ASAP

The hottest homes. The rarest ranches. The perfect properties. We'll send you our newest listings as they happen - straight to your inbox.

Connect with us.

Do not fill in this field:

By clicking ‘Submit,’ you consent to receive marketing and informational communications from Briggs Freeman Sotheby’s International Realty and its affiliates, Momentous Title and Select Lending Services at the phone number and email address you provided. These communications may include text messages, phone calls (including those made using automated dialing systems or prerecorded messages), and emails related to Real Estate. Consent is not a condition of any purchase. Standard message and data rates may apply. You may opt out of receiving communications at any time by replying ‘STOP’ to text messages, clicking ‘Unsubscribe’ in emails, or contacting Briggs Freeman Sotheby’s International Realty at 214-350-0400 or donotcall@briggsfreeman.com For more information about how your data is used and stored, please refer to our privacy policy., and SMS Terms and Conditions on our website. I agree to the above terms and consent to receive communications as described.

This site is protected by reCAPTCHA and the Google Privacy Policy and Terms of Service apply.