

Modal Searchbar

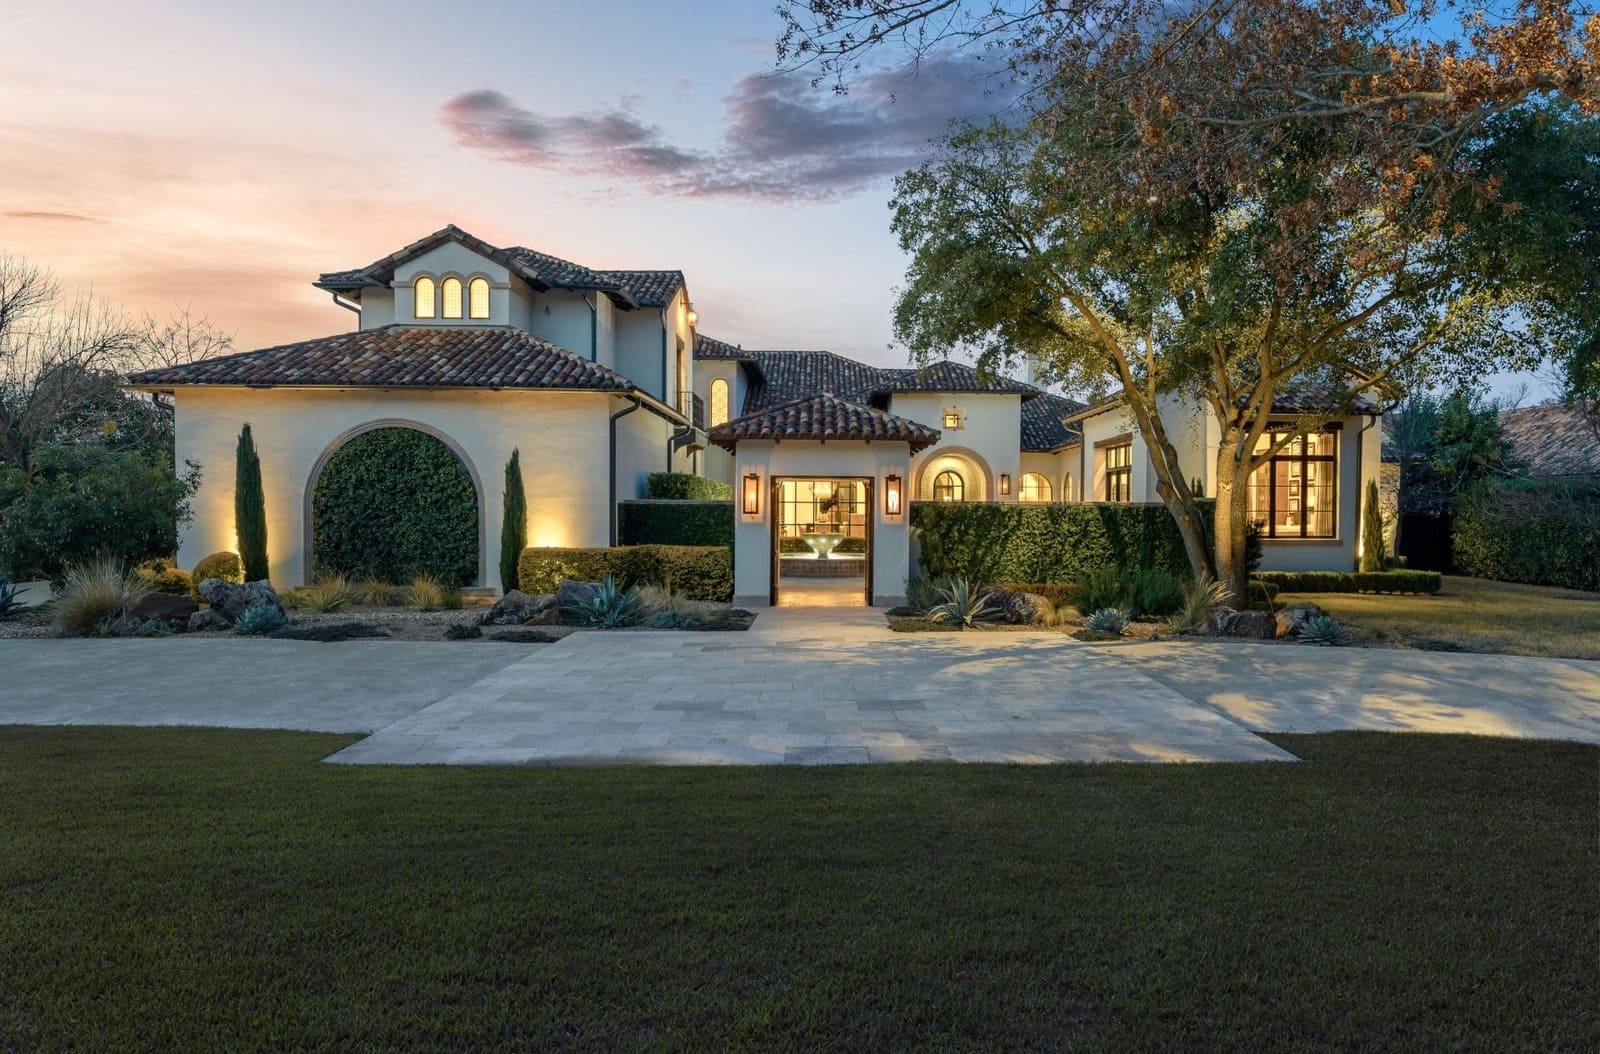
1020 Highland DriveLucas, TX 75002Price: $1,300,000

  • Price: $1,300,000
  • Est. Mortgage of $/month
  • 17 Days on Market
$
$
%
$/month over payments
Federal 30-year interest rate: 6.67% last updated on Aug 13, 2026
* All Figures are estimates. Check with your bank or proposed mortgage company for actual interest rates.
This product uses the FRED® API but is not endorsed or certified by the Federal Reserve Bank of St. Louis.
  • $1,300,000List Price
  • 4Bedrooms
  • 4Bathrooms
  • 3,812Square Feet
  • 1.85Acreage
Briggs Freeman Logo
Resort-style luxury! Discover the perfect balance of an elevated Texas lifestyle at its finest in this impeccably designed custom one-story luxury home on 1.85 acres with exceptional craftsmanship & extensive hardwood floors. Stunning outdoor beamed pavilion with wood-burning fireplace (20x14) + designer privacy fencing. Multi-purpose study features built-ins & double French doors. Formal dining room with custom ceiling beams has access to the butler's pantry with a built-in beverage cooler & separate wine chiller center. Large family room is open to the kitchen & features floor-to-ceiling fireplace. Upgraded stainless steel appliances include Wolf sub-zero built-in refrigerator, 3 built-in Wolf ovens (microwave, convection, & steam), 5 burner Wolf gas cooktop with pot filler, & Asko dishwasher. All lower kitchen cabinets have custom pull-out drawers. The oversized kitchen island countertop provides space for additional seating. Media-Game room is private allowing for entertaining enjoyment. Secluded Primary Bedroom Suite features an awesome view of backyard & showcases custom hammered copper sinks & mirrors, large soaking tub, double showerheads in the stunning oversized steam shower, built-in storage cabinetry, & customized closet system privately designed for this home. Stunning 3rd living area boasts of floor-to-ceiling fireplace, towering glass doors, and ideal year-round use. Outdoor living is completely enhanced with the inviting pavilion's wood-burning fireplace, custom privacy fencing, multi-color lighting system, & copper gutters. Oversized laundry room features its composite sink, touch-faucet, abundant cabinetry, & large folding counter. The mudroom is accessible from the garage & emphasizes under-seat storage drawer & overhead storage cabinets. Tornado shelter in garage will remain. Separate staircase allows accessibility to the floored attic. Garage walls & ceiling are insulated for energy efficiency. So many upgrades throughout this gorgeous home!
Listing Courtesy of Jim Monroe of RE/MAX DFW Associates (972-310-2444)

Listing Tools

Property Details of 1020 Highland Drive

Property Details

Interior Features

Exterior Features

Utilities and Appliances

Community

Based on information submitted to North Texas Real Estate Information Services as of August 19, 2026 9:09 AM UTC. All data is deemed reliable but is not guaranteed accurate by the MLS. All information should be independently reviewed and verified for accuracy. IDX information is provided exclusively for consumers’ personal, noncommercial use and may not be used for any purpose other than to identify prospective properties consumers may be interested in purchasing.


Hi there! How can we help you?

Contact us using the form below or give us a call.

Send Us A Message:

By clicking ‘Submit,’ you consent to receive marketing and informational communications from Briggs Freeman Sotheby’s International Realty and its affiliates, Momentous Title and Select Lending Services at the phone number and email address you provided. These communications may include text messages, phone calls (including those made using automated dialing systems or prerecorded messages), and emails related to Real Estate. Consent is not a condition of any purchase. Standard message and data rates may apply. You may opt out of receiving communications at any time by replying ‘STOP’ to text messages, clicking ‘Unsubscribe’ in emails, or contacting Briggs Freeman Sotheby’s International Realty at 214-350-0400 or donotcall@briggsfreeman.com For more information about how your data is used and stored, please refer to our privacy policy., and SMS Terms and Conditions on our website. I agree to the above terms and consent to receive communications as described.

Do not fill in this field:

This site is protected by reCAPTCHA and the Google Privacy Policy and Terms of Service apply.
Residential house view

New listings:
Know about them ASAP

The hottest homes. The rarest ranches. The perfect properties. We'll send you our newest listings as they happen - straight to your inbox.

Connect with us.

Do not fill in this field:

By clicking ‘Submit,’ you consent to receive marketing and informational communications from Briggs Freeman Sotheby’s International Realty and its affiliates, Momentous Title and Select Lending Services at the phone number and email address you provided. These communications may include text messages, phone calls (including those made using automated dialing systems or prerecorded messages), and emails related to Real Estate. Consent is not a condition of any purchase. Standard message and data rates may apply. You may opt out of receiving communications at any time by replying ‘STOP’ to text messages, clicking ‘Unsubscribe’ in emails, or contacting Briggs Freeman Sotheby’s International Realty at 214-350-0400 or donotcall@briggsfreeman.com For more information about how your data is used and stored, please refer to our privacy policy., and SMS Terms and Conditions on our website. I agree to the above terms and consent to receive communications as described.

This site is protected by reCAPTCHA and the Google Privacy Policy and Terms of Service apply.